Skip to content
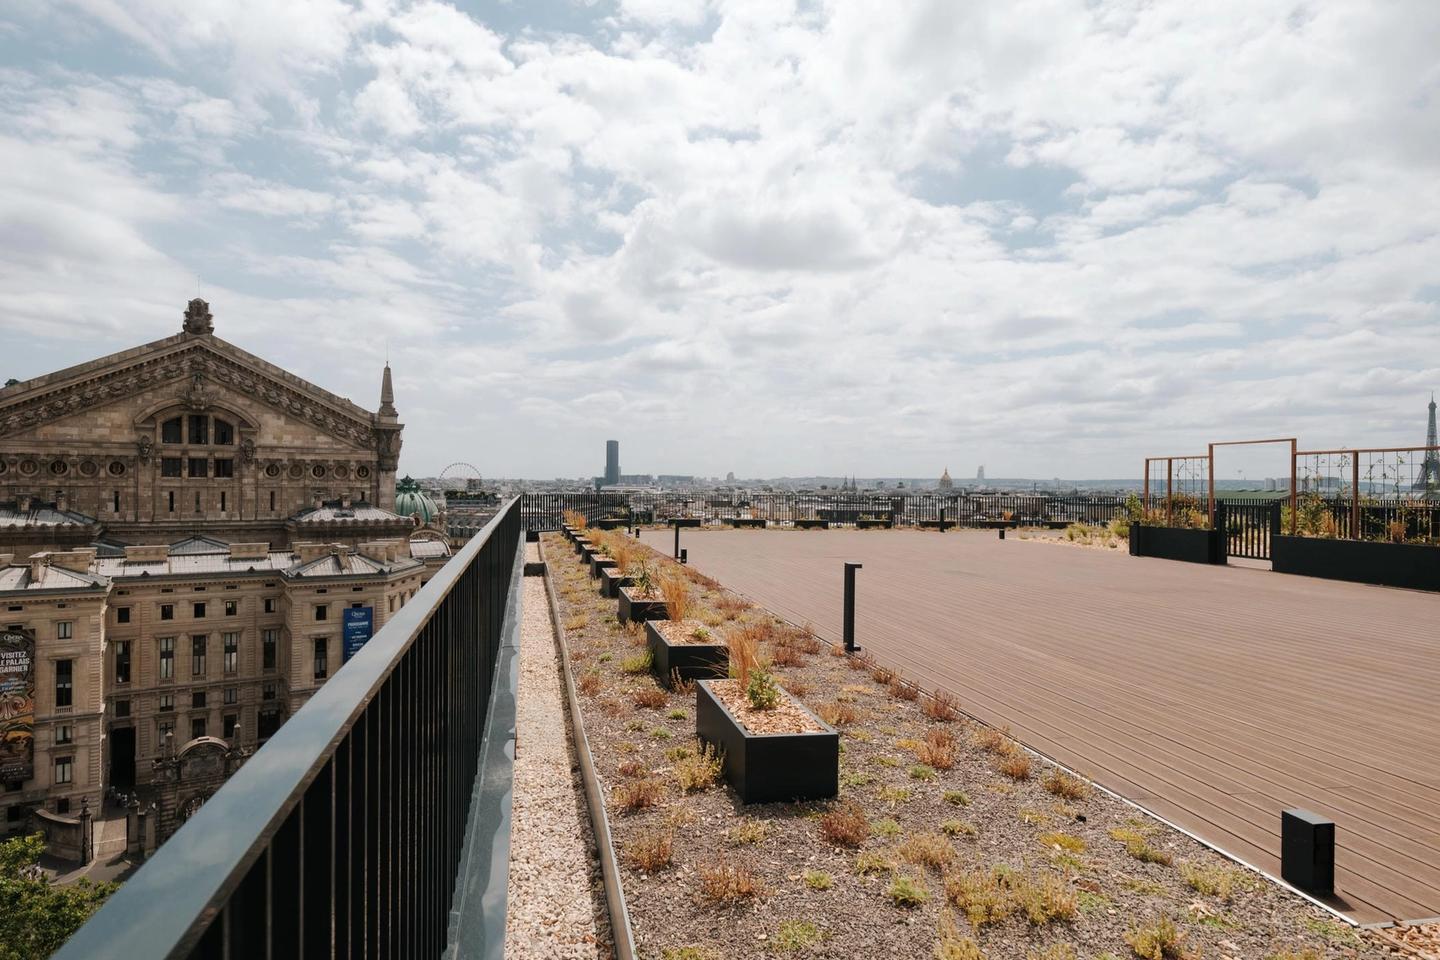
Photo of the green rooftop at 50 boulevard Haussmann with a view of the Opéra Garnier, Paris 9th

50 Haussmann


Creation of a rooftop on the Galeries Lafayette. Paris

  • energy use
    - 50 %
  • AREA
    3,000 m²
  • TYPE
    Mixed-use
  • Project status
    Delivered

At 50 Haussmann, the roof of the building has been transformed into a terrace suspended above Paris. 1,500 m² of space unfold a 360° panorama taking in the Opéra Garnier, the Eiffel Tower, the Sacré-Cœur and the rooftops of the capital.

Project information

ADDRESS

50 boulevard Haussmann 75009 Paris


TEAM

Client: Swiss Life Asset Managers
Project management consultant: Ikory
Design team:
Works supervision architect: PDA
Design architect: SCAR
MEP engineer, OPC: LLPS
Decontamination: YJ Conseil
Landscape architect: Ateliers Ecoumène
Inspection body: Socotec
Health and safety coordinator: Rick Contrôle


AREA

1,500 m² (rooftop), 2,700 m² (offices)


DATE

2026


IMAGES

Florian Wattier

Energy useGreenhouse gas emissionsBREEAM RFOBBCA RenovationSmartScore
- 63%
- 78%
Excellent
Performant
Gold
Greenhouse gas emissions
- 78%
BREEAM RFO
Excellent
BBCA Renovation
Performant
SmartScore
Gold
Photo of the 50 Haussmann rooftop, timber decking and planters facing the Eiffel Tower, Paris 9th
Photo of the timber walkway on the 50 Haussmann rooftop, planters and view of the Tour Montparnasse, Paris 9th
Photo of the 50 Haussmann rooftop railing, view of the Galeries Lafayette dome, Paris 9th

Exceptional workspaces

The office floors have also taken on a new look: 2,700 m² now flooded with natural light, with direct views of the Opéra Garnier. A project in which the architectural gesture gives the building back its horizon. A complex worksite in an occupied building, but certainly one of the finest challenges the practice has taken on.

Photo of an office floor at 50 boulevard Haussmann, white columns and exposed steel beams, Paris 9th
Photo of the lift lobby at 50 Haussmann, dark doors framed by light wood panels, Paris 9th
Photo of a lift lobby clad in light wood with floor signage, 50 Haussmann building, Paris 9th
Photo of an open, bright office floor at 50 boulevard Haussmann, V-shaped column and long windows, Paris 9th
Photo of an open office floor at 50 boulevard Haussmann, exposed ducts and glazed facade, Paris 9th
Photo of a long office floor bathed in natural light at 50 boulevard Haussmann, Paris 9th
Photo of a central circulation between office floors at 50 Haussmann, exposed technical ceiling, Paris 9th
Photo of the renovated restrooms at 50 Haussmann: stone basin, mirrors and wood cladding, Paris 9th

Our environmental commitments

Every project responds to its context with a clear environmental ambition: preserving resources, making the most of the existing building and limiting its footprint.

Energy use
- 63%
Greenhouse gas emissions
- 78%
BREEAM RFO
Excellent
BBCA Renovation
Performant
SmartScore
Gold

Similar projects

  • 49 Champs-Élysées

    Refurbishment of a prime office building.
    Paris CBD

  • 118 Champs-Élysées

    Refurbishment of a prime office building.
    Paris CBD

  • Valmy

    Refurbishment of an office building.
    Paris

Discover
Rendering of the refurbished facade at 49-53 avenue des Champs-Élysées, Paris 8th, by PDA Architecture
Aerial rendering of 118 Champs-Élysées and its planted roof terrace overlooking the avenue, Paris 8
Rendering of the facade of the 187-189 quai de Valmy office building on the Saint-Martin Canal, Paris 10th
An idea, a project, a question? Let's talk about it!

Contact
Address
5 avenue de l’Opéra 75001 Paris
Monday to Friday 9 am – 6 pm