Skip to content
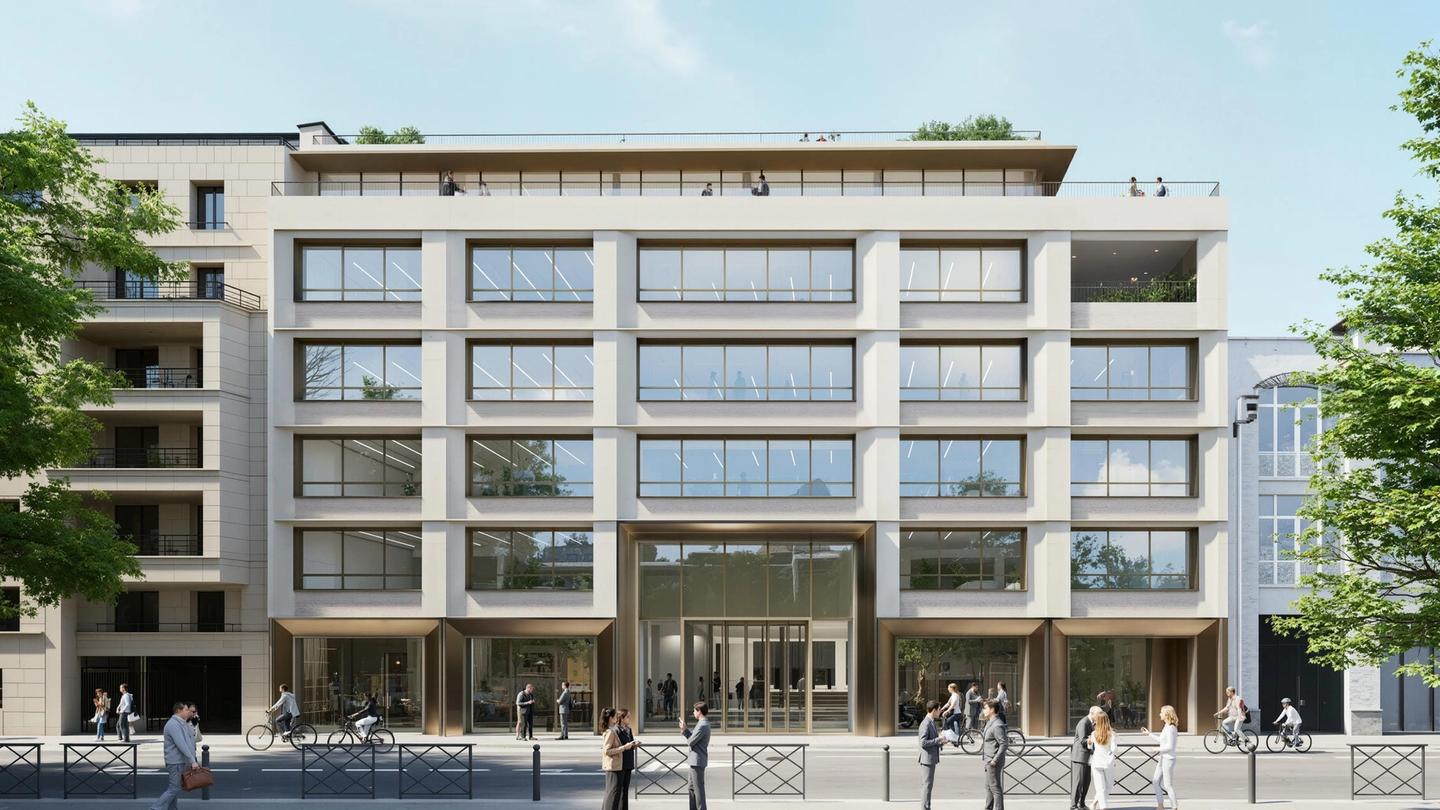
Rendering of the facade of the 187-189 quai de Valmy office building on the Saint-Martin Canal, Paris 10th

Valmy


Refurbishment of an office building.
Paris

  • energy use
    - 50 %
  • AREA
    3,900 m²
  • TYPE
    Offices
  • Project status
    In progress

Set in a rapidly changing neighbourhood in eastern Paris, this standalone building enjoys a strategic location close to the Canal Saint-Martin. A former office building, it is undergoing an ambitious restructuring designed to reveal its architectural potential and adapt it to new uses.

Project information

ADDRESS

187/189 quai de Valmy 75010 Paris


TEAM

Client: Kerria
Design team:
Lead architect: PDA
Structural engineer: Scyna4
MEP engineer: SATO
Cost consultant: Axioeco
Façade engineer: Arcora
Acoustic engineer: Meta
Landscape architect: Vincent Lion


AREA

3,900 m²


ECO-DESIGN

BREEAM


DATE

2027

Energy useGreenhouse gas emissionsBREEAM RFOBBCA RenovationSmartScore
- 63%
- 78%
Excellent
Performant
Gold
Greenhouse gas emissions
- 78%
BREEAM RFO
Excellent
BBCA Renovation
Performant
SmartScore
Gold
Aerial rendering of the quai de Valmy office building and its roof terrace, Sacré-Cœur in the background, Paris 10th
Rendering of the refurbished quai de Valmy office building from the street, cyclists and passers-by, Paris 10th
Rendering from the tree-lined banks of the Saint-Martin Canal towards the quai de Valmy office building, Paris 10th

Refurbishment of an office building

The project provides for a complete overhaul of the spaces: reorganised offices, new shared amenities, activated ground floors and landscaped gardens and planted terraces. The whole develops a contemporary, open architectural language, in dialogue with the urban and industrial context of the site.

Rendering of the landscaped garden and its furnished terrace, quai de Valmy office building, Paris 10th
Rendering of the inner courtyard planted with trees and terraces, quai de Valmy office building, Paris 10th
Rendering of the planted courtyard of the quai de Valmy office building, terraces and active ground floor, Paris 10th
Aerial rendering of the planted roof terraces of the quai de Valmy building, view of the Sacré-Cœur, Paris 10th

Our environmental commitments

Each project is rooted in its context with a strong environmental ambition: preserving resources, making the most of what already exists and limiting its footprint.

Energy use
- 63%
Greenhouse gas emissions
- 78%
BREEAM RFO
Excellent
BBCA Renovation
Performant
SmartScore
Gold

Similar projects

  • 49 Champs-Élysées

    Refurbishment of a prime office building.
    Paris CBD

  • Saussure

    Refurbishment of an office building. Paris

  • Auber & Caumartin

    Office refurbishment.
    Paris

Discover
Rendering of the refurbished facade at 49-53 avenue des Champs-Élysées, Paris 8th, by PDA Architecture
Perspective photo of the Saussure facade, light grid and glazing, rue de Saussure, Paris 17th
Photo of a renovated Haussmann-era office on rue Auber: parquet, marble fireplace and mouldings, Paris 9th
An idea, a project, a question? Let's talk about it!

Contact
Address
5 avenue de l’Opéra 75001 Paris
Monday to Friday 9 am – 6 pm