Skip to content
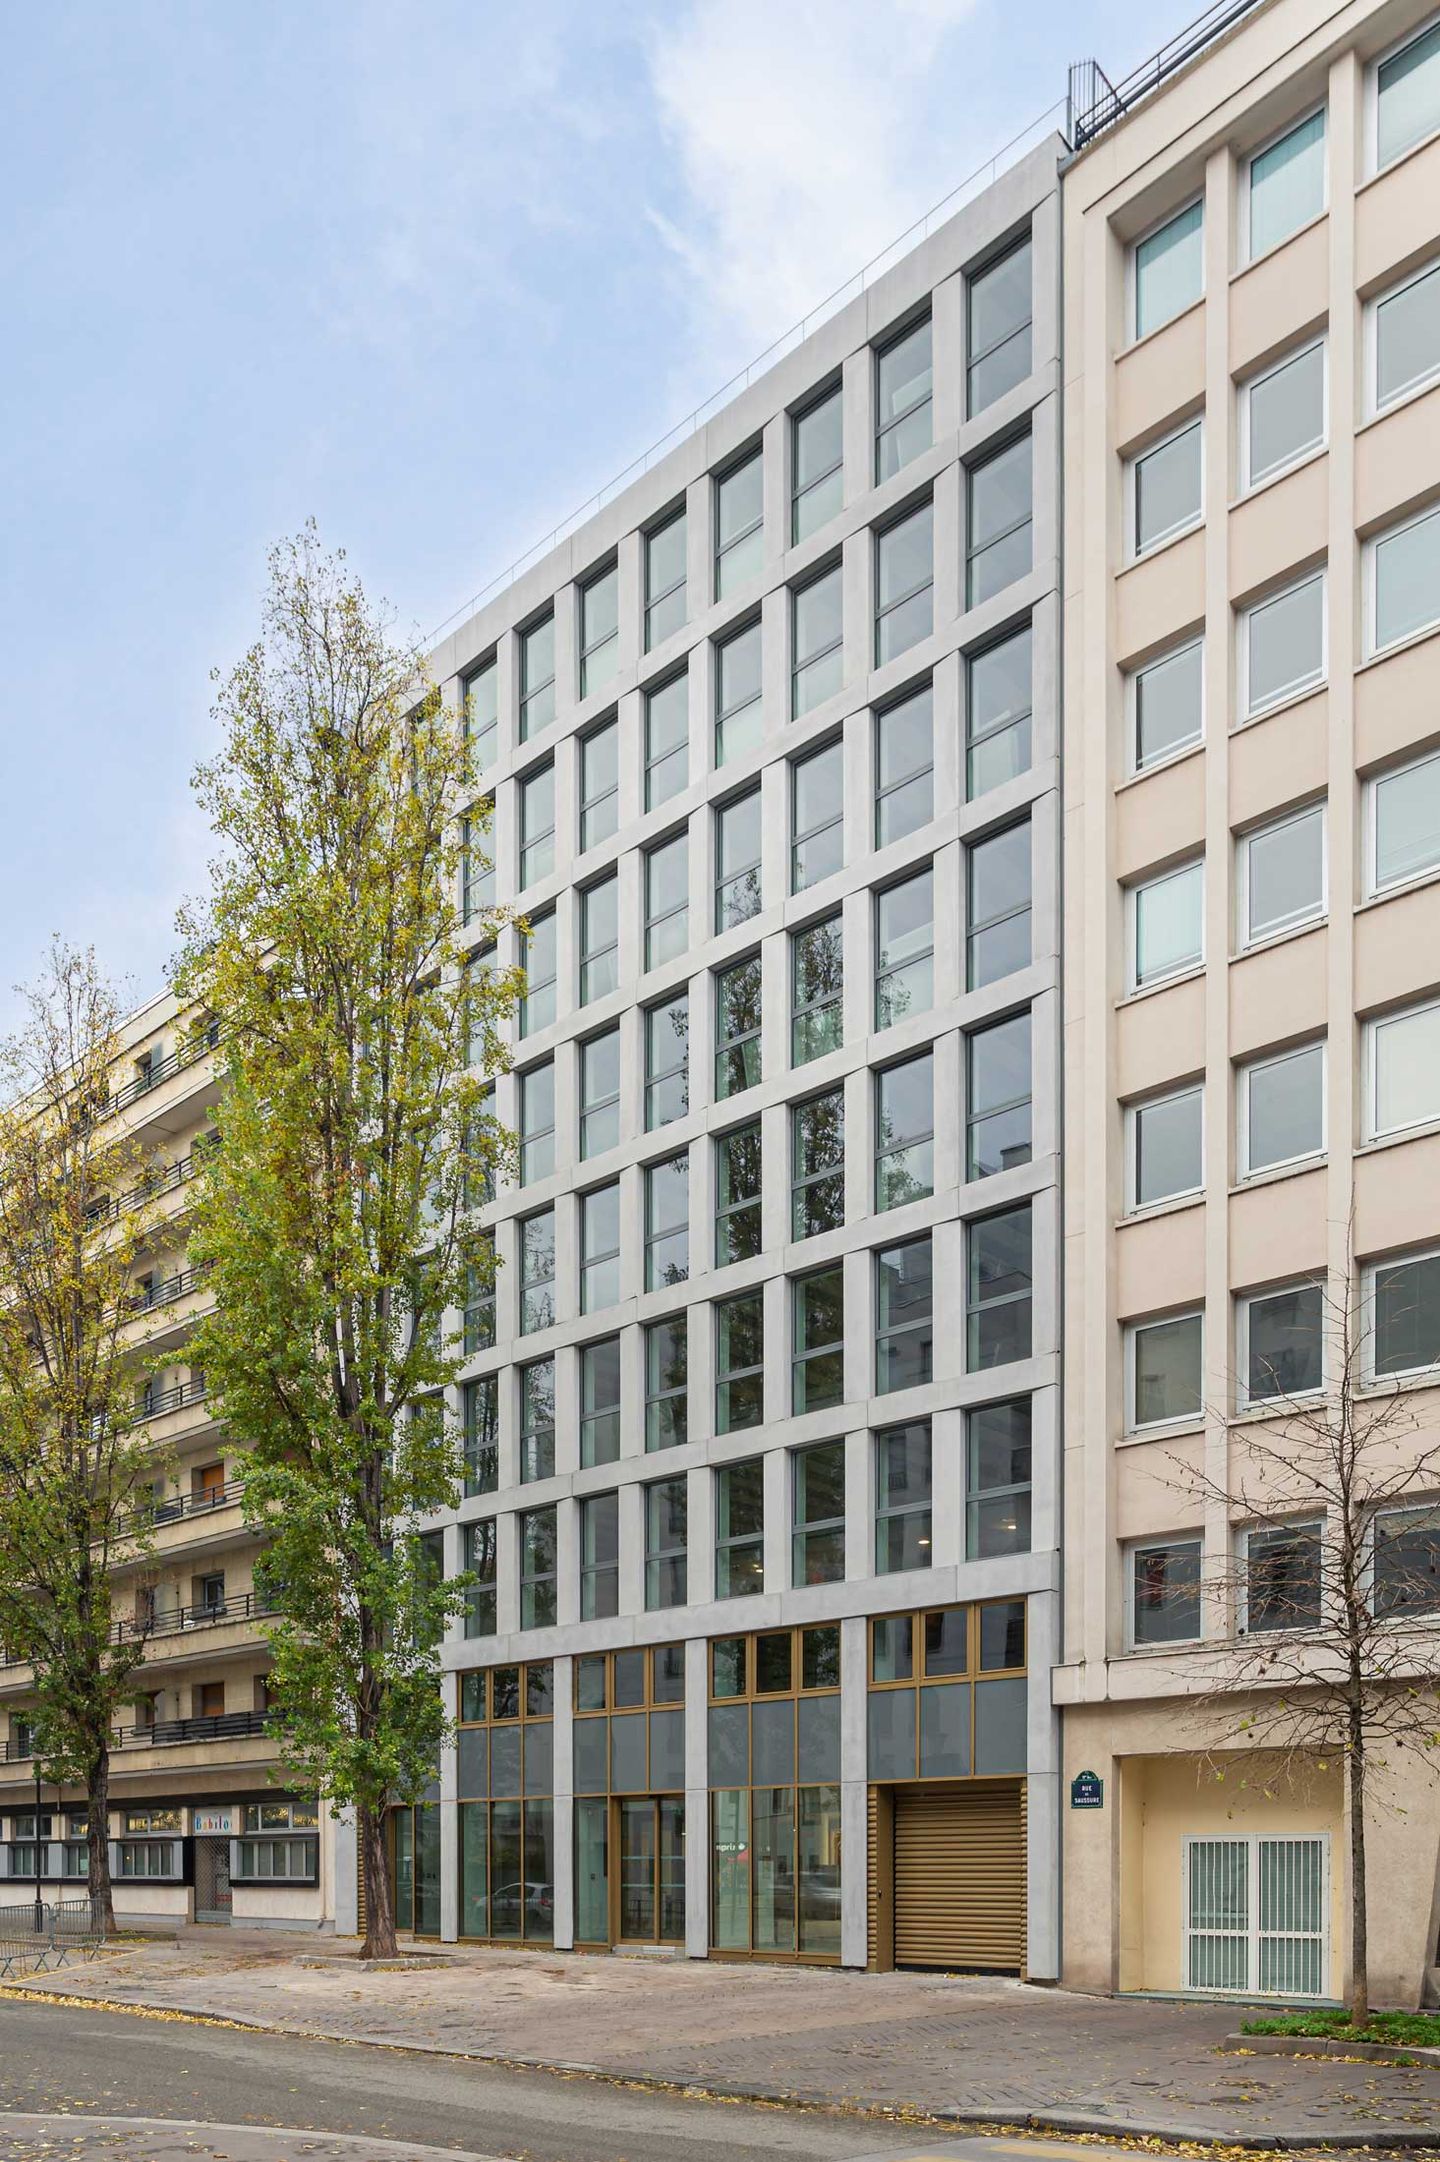
Perspective photo of the Saussure facade, light grid and glazing, rue de Saussure, Paris 17th

Saussure


Refurbishment of an office building. Paris

  • energy use
    - 50 %
  • AREA
    2,655 m²
  • TYPE
    Offices
  • Project status
    Delivered

In the heart of the 17th arrondissement of Paris, 125 Saussure underwent a major refurbishment to transform a 1950s office building into a contemporary, sustainable workplace adapted to new ways of working. Unchanged for more than sixty years, the building had compartmentalised, poorly lit spaces and technical installations that had become obsolete.

Project information

ADDRESS

125 rue de Saussure 75017 Paris


TEAM

Client: AEW & Eiffage Immobilier
General contractor: Eiffage Construction
Asbestos works supervision: Artelia
Inspection body: BatiPlus
Health and safety coordinator: Alpes Contrôles
BREEAM consultant: ELAN
Design team:
Lead architect: PDA
MEP engineer: EPPY
Façade engineer: Bauraum
Structural engineer: Ouest Structures
Acoustic engineer: Cinea
Asbestos removal: Cabinet Fouquoire


AREA

2,655 m²


ECO-DESIGN

BREEAM, Tertiary Decree


DATE

2022


IMAGES

Florian Wattier

Energy useRT2012HQE indicator
- 50 %
- 30 %
Excellent
RT2012
- 30 %
HQE indicator
Excellent
Photo of the refurbished Saussure facade, new geometric grid behind a poplar, rue de Saussure, Paris 17th
Photo of the Saussure courtyard facade with its spiral staircase and timber terrace, Paris 17th
High-angle photo of the Saussure courtyard: spiral staircases, timber terraces and planters, Paris 17th

Refurbishment of an office building

The project involves a complete transformation of the envelope and interior spaces while preserving the existing structure. A new façade with geometric lines opens the building generously to natural light, while the floorplates have been redesigned to offer more flexible, collaborative and pleasant spaces. The terraces have been cleared and planted, circulation has been reinvented and a services plinth enriches the user experience.

Photo of the Saussure street-level base: glazed facade, wood panels and entrance, rue de Saussure, Paris 17th
Photo of the Saussure terrace: timber decking, glass balustrade and spiral staircase, Paris 17th
Photo of the Saussure courtyard terrace facing the refurbished facades and the external staircase, Paris 17th
Low-angle photo of the new Saussure facade framed by two poplars, Paris 17th
Photo of Saussure after the works: new light facade with a geometric grid, rue de Saussure, Paris 17th
Photo of the 1950s office building before the works, original facade, rue de Saussure, Paris 17th
Before
After

Plan

Ground-floor plan of Saussure: service base, reception and planted courtyard, Paris 17th
First-floor plan of Saussure: open office floor around the core, trapezoidal plot, Paris 17th
012
  • Ground floor


  • First floor

Photo of a dual-aspect Saussure floor after the works: white columns, black wall and glazed facade, Paris 17th
Photo of a Saussure office floor: white columns, linear lighting and continuous windows, Paris 17th
Photo of a Saussure office floor: retained bare ceiling, large street windows and a walking figure, Paris 17th
Photo of a Saussure office floor: large open space around a black-clad core, Paris 17th
Photo of a Saussure floor bathed in overhead light, light floor and black core at the back, Paris 17th
Photo of a renovated Saussure office floor: bright open space, light floor and black core, Paris 17th
Photo of a white space in Saussure under the sloping roofs, lit by skylights, Paris 17th
  • Construction photo of Saussure: floor being fitted out, stored materials and glazed facade, Paris 17th
  • Construction photo of Saussure: stripped-out floor, bare ceiling and existing glazed facade, Paris 17th
  • Construction photo of Saussure: emptied office floor, bare slab and street-facing windows, Paris 17th
  • Construction photo of Saussure: facade under scaffolding and external spiral staircase, Paris 17th
  • Construction photo of Saussure: open floor after removal of the facade, scaffolding visible, Paris 17th
  • Construction photo of Saussure: floor being stripped out, existing spandrels and frames being removed, Paris 17th
  • Construction photo of Saussure: partitions demolished, rubble on the floor and ceiling laid bare, Paris 17th
  • Construction photo of Saussure: workers stripping out an office floor, Paris 17th
  • Construction photo of Saussure: floor laid bare, bare slab and new frames on the facade, Paris 17th

Our environmental commitments

Each project is rooted in its context with a strong environmental commitment: preserving resources, making the most of what already exists and limiting its footprint.

Energy use
- 50 %
RT2012
- 30 %
HQE indicator
Excellent

Similar projects

  • RaiseLab

    Vertical extension and transformation of a hybrid complex.
    République, Paris

  • 49 Champs-Élysées

    Refurbishment of a prime office building.
    Paris CBD

  • Biopark

    Refurbishment of the Future4care headquarters.
    Paris

Discover
Photo of the white RaiseLab facade on rue de la Fontaine-au-Roi, between two Parisian buildings, Paris 11th
Rendering of the refurbished facade at 49-53 avenue des Champs-Élysées, Paris 8th, by PDA Architecture
Rendering of the Biopark facade with planted terraces under the glass roof, glazed base open to the street, Paris 13th
An idea, a project, a question? Let's talk about it!

Contact
Address
5 avenue de l’Opéra 75001 Paris
Monday to Friday 9 am – 6 pm