Skip to content
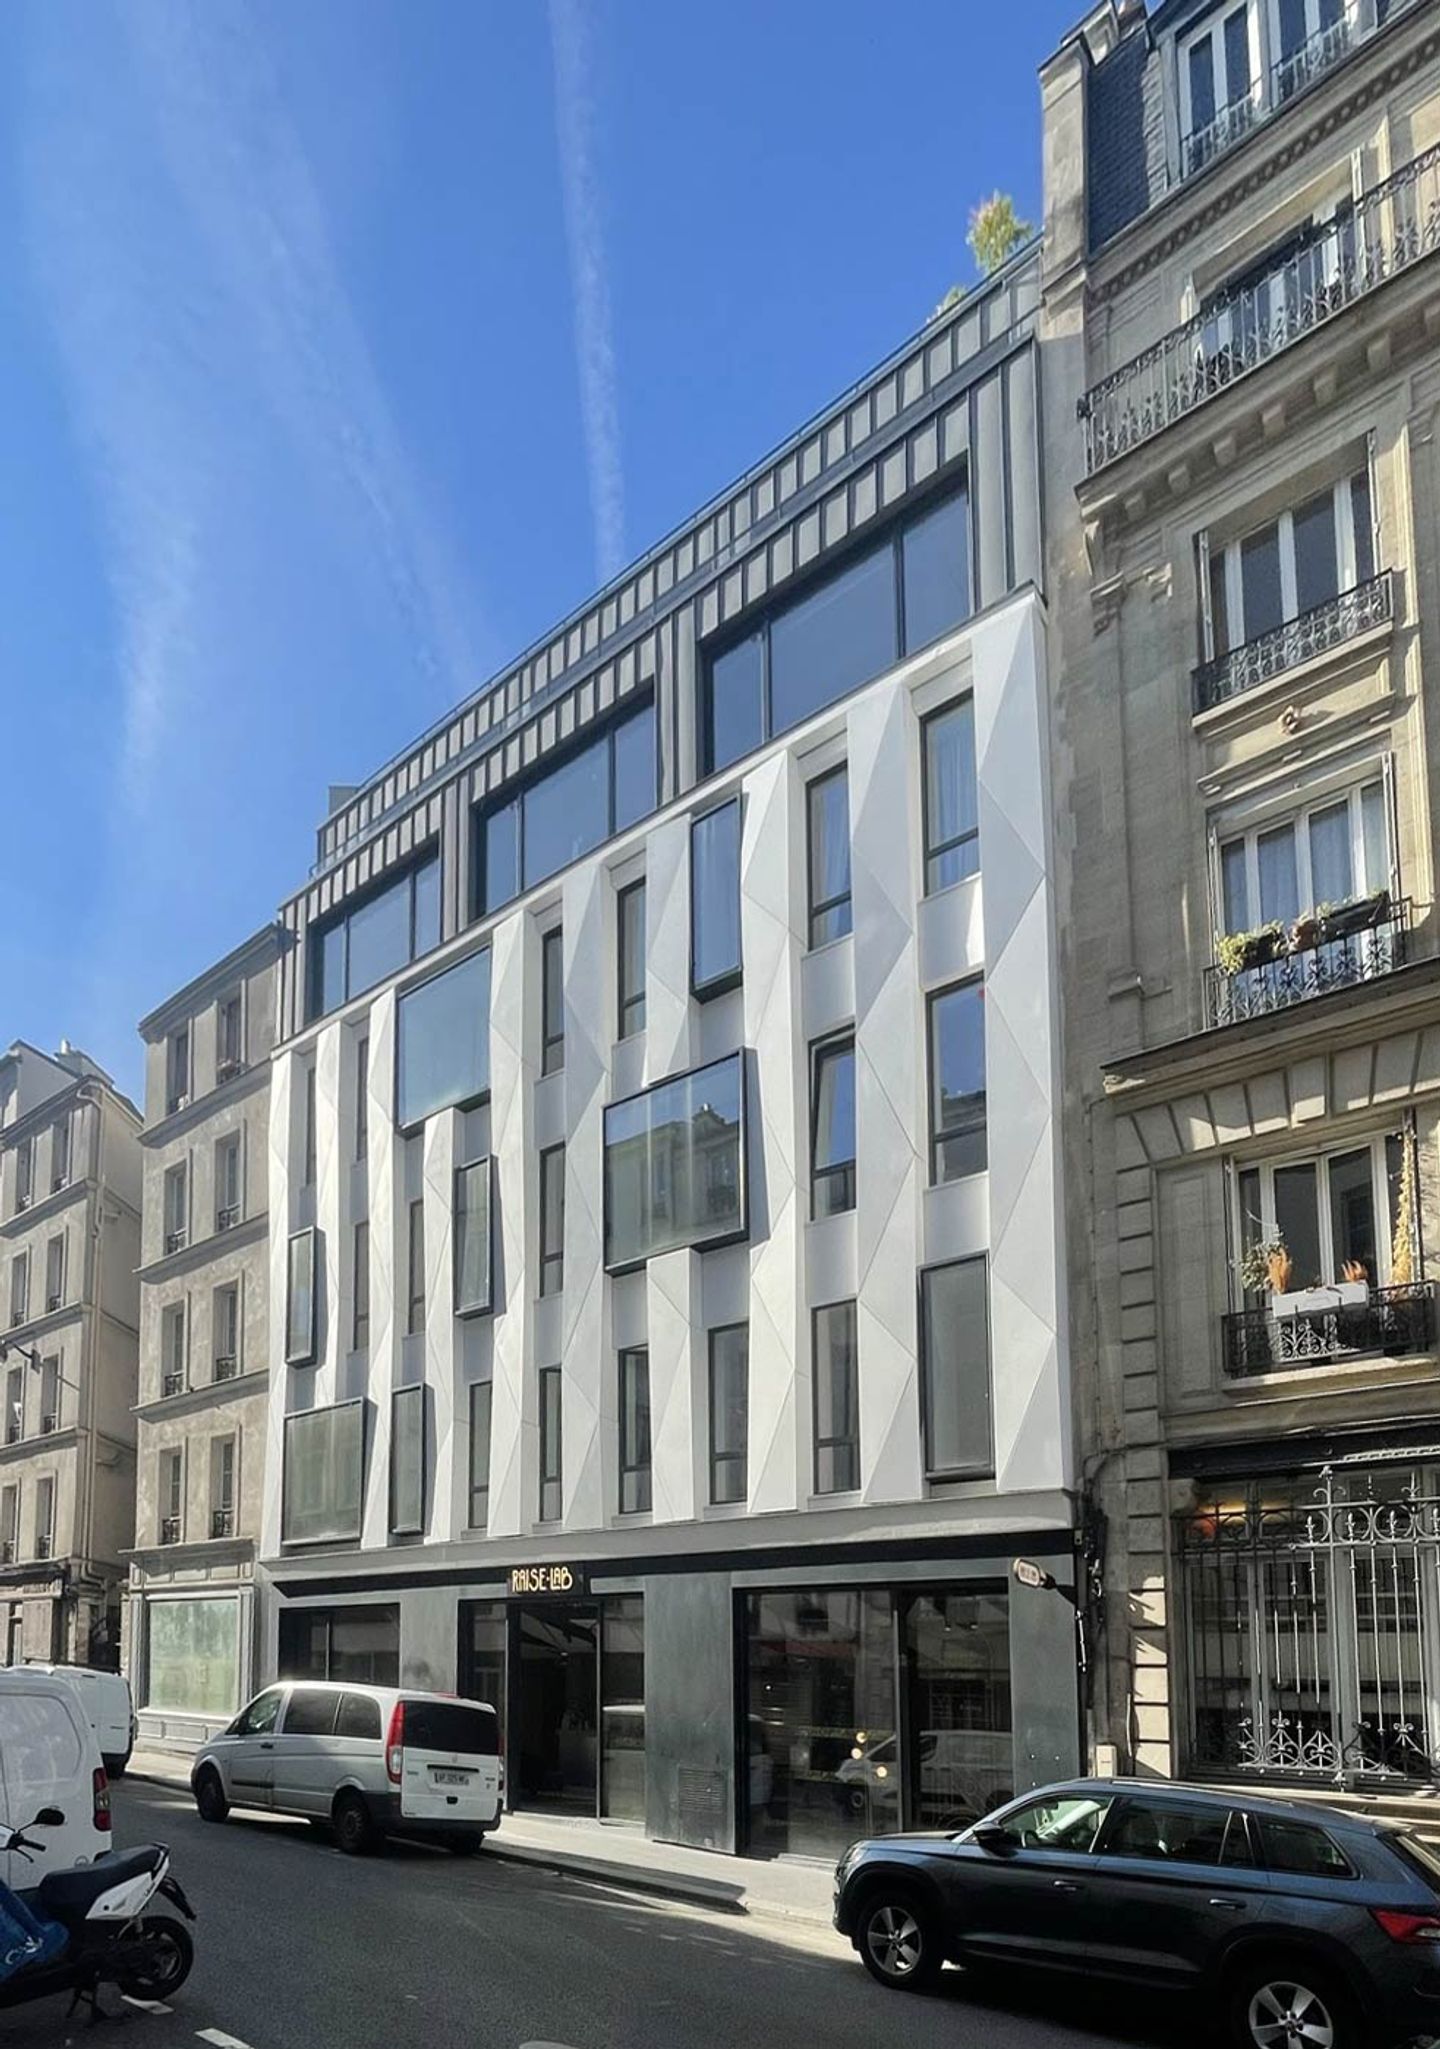
Photo of the white RaiseLab facade on rue de la Fontaine-au-Roi, between two Parisian buildings, Paris 11th

RaiseLab


Vertical extension and transformation of a hybrid complex.
République, Paris

  • energy use
    - 50 %
  • AREA
    2,200 m²
  • TYPE
    Offices, Hospitality & restaurants
  • Project status
    Delivered

Located in the heart of the République district, RaiseLab is the major transformation of a former 1970s workshop into a 2,200 m² hybrid complex. The project completely restructures the existing building to accommodate offices, coworking, event spaces, a hotel, a bar and a planted rooftop, rethinking verticality and urban densification.

Project information

ADDRESS

18 rue de la Fontaine-au-Roi 75011 Paris


TEAM

Client: Raise & RaiseLab
Design team:
Lead architect: PDA
Interior design: Label Expérience
MEP engineer: EPPY
Structural engineer: S2T
Façade engineer: Bauraum
Landscape architect: Opus Paysage
Environmental consultant: E-nergy Arch
Acoustic engineer: Meta
Health and safety coordinator: Cabinet Fouquoire
Fire safety systems: Axce sécurité


AREA

2,200 m²


ECO-DESIGN

HQE Rénovation Exceptionnel


DATE

2021


IMAGES

PDA, Stéphane Muratet, Michel Tubiana

Energy useRT2012HQE indicator
- 50 %
- 30 %
Excellent
RT2012
- 30 %
HQE indicator
Excellent
Front photo of the RaiseLab facade: chequered windows, black ground floor and vertical extension, Paris 11th
Photo of the RaiseLab facade after the works: new white envelope and zinc attic storey, Paris 11th
Photo of the RaiseLab facade and its glazed vertical extension under a blue sky, rue de la Fontaine-au-Roi, Paris 11th

Building the city upon the city

The intervention retains nearly 50 % of the existing floors and extends the building through a vertical extension and the creation of new levels, while limiting its carbon impact. This “city upon the city” approach makes it possible to optimise the structures while bringing multiple programmes together in a single building. A new envelope unifies the whole, combining Corian, zinc and plays of light to create a strong, contemporary identity. The 360° rooftop becomes a genuine space for living and biodiversity, complemented by rainwater harvesting systems and close attention to natural light.

RaiseLab design sketch: distribution of the programmes across the building's levels, in red
RaiseLab design sketch: volume crossed by overhead light, glass roof concept
RaiseLab design sketch: existing volume and vertical extension, vertical densification concept
Photo of the RaiseLab glass roof seen from the light well, reflections of the sky, Paris 11th
Photo of RaiseLab after the works, same viewpoint as the existing building, rue de la Fontaine-au-Roi, Paris 11th
Photo of the building before the works, a former 1970s workshop, rue de la Fontaine-au-Roi, Paris 11th
Before
After

Re-Architecture: building on the existing

Floor plan of a RaiseLab level: open floor on a column grid, trapezoidal plot footprint, Paris 11th
Floor plan of a RaiseLab level: partitioning of the spaces around the stair core, Paris 11th
012
  • Ground floor


  • Basement

Photo of the RaiseLab coworking floor: shared desks, yellow seats and plants, Paris 11th
Photo of a RaiseLab workspace, large windows, tables and yellow exercise balls, Paris 11th

Designed for flexible, evolving uses, the building encourages soft mobility through a central staircase and spaces that can transform over the course of the day, bringing work, hospitality and events together in a single place.

Photo of the RaiseLab bar-restaurant under the glass roof, tables, banquettes and plants, Paris 11th
High-angle photo through the RaiseLab glass roof onto the lit interior space below, Paris 11th
Photo of a large wooden table under the RaiseLab glass roof, surrounded by planters, Paris 11th
  • Construction photo of RaiseLab: facade being refurbished behind site hoardings, Paris 11th
  • Construction photo of RaiseLab: high-angle view of floors and services under works, Paris 11th
  • Construction photo of RaiseLab: scaffolding and access stairs against the vertical extension structure, Paris 11th
  • Aerial photo of the RaiseLab construction site: opened-up floors in the heart of the block, Paris 11th
  • Overhead construction photo of RaiseLab: floors being reinforced and props, Paris 11th
  • Construction photo of RaiseLab: new structure built against an old party wall, worker in action, Paris 11th
  • Construction photo of RaiseLab: strip-out of the former workshop, columns and rubble on the ground floor, Paris 11th
Photo of the RaiseLab rooftop terrace: timber decking, planted beds and high tables, Paris 11th
Photo of the RaiseLab green rooftop: timber terrace, tree in a planter and furniture, Paris 11th
Aerial photo of RaiseLab: white facade, vertical extension and 360° rooftop among the roofs of Paris 11th

Our environmental commitments

Each project is rooted in its context with a strong environmental commitment: preserving resources, making the most of what already exists and limiting its footprint.

Energy use
- 50 %
RT2012
- 30 %
HQE indicator
Excellent

Similar projects

  • Biopark

    Refurbishment of the Future4care headquarters.
    Paris

  • Valmy

    Refurbishment of an office building.
    Paris

  • Cardinet

    Refurbishment of an office building.
    Paris

Discover
Rendering of the Biopark facade with planted terraces under the glass roof, glazed base open to the street, Paris 13th
Rendering of the facade of the 187-189 quai de Valmy office building on the Saint-Martin Canal, Paris 10th
Front rendering of the pilastered stone facade of the 115 rue Cardinet office building, Paris 17th
An idea, a project, a question? Let's talk about it!

Contact
Address
5 avenue de l’Opéra 75001 Paris
Monday to Friday 9 am – 6 pm