Biopark
Refurbishment of the Future4care headquarters.
Paris
- energy use
- - 50 %
- AREA
- 6,400 m²
- TYPE
- Offices
- Project status
- Delivered
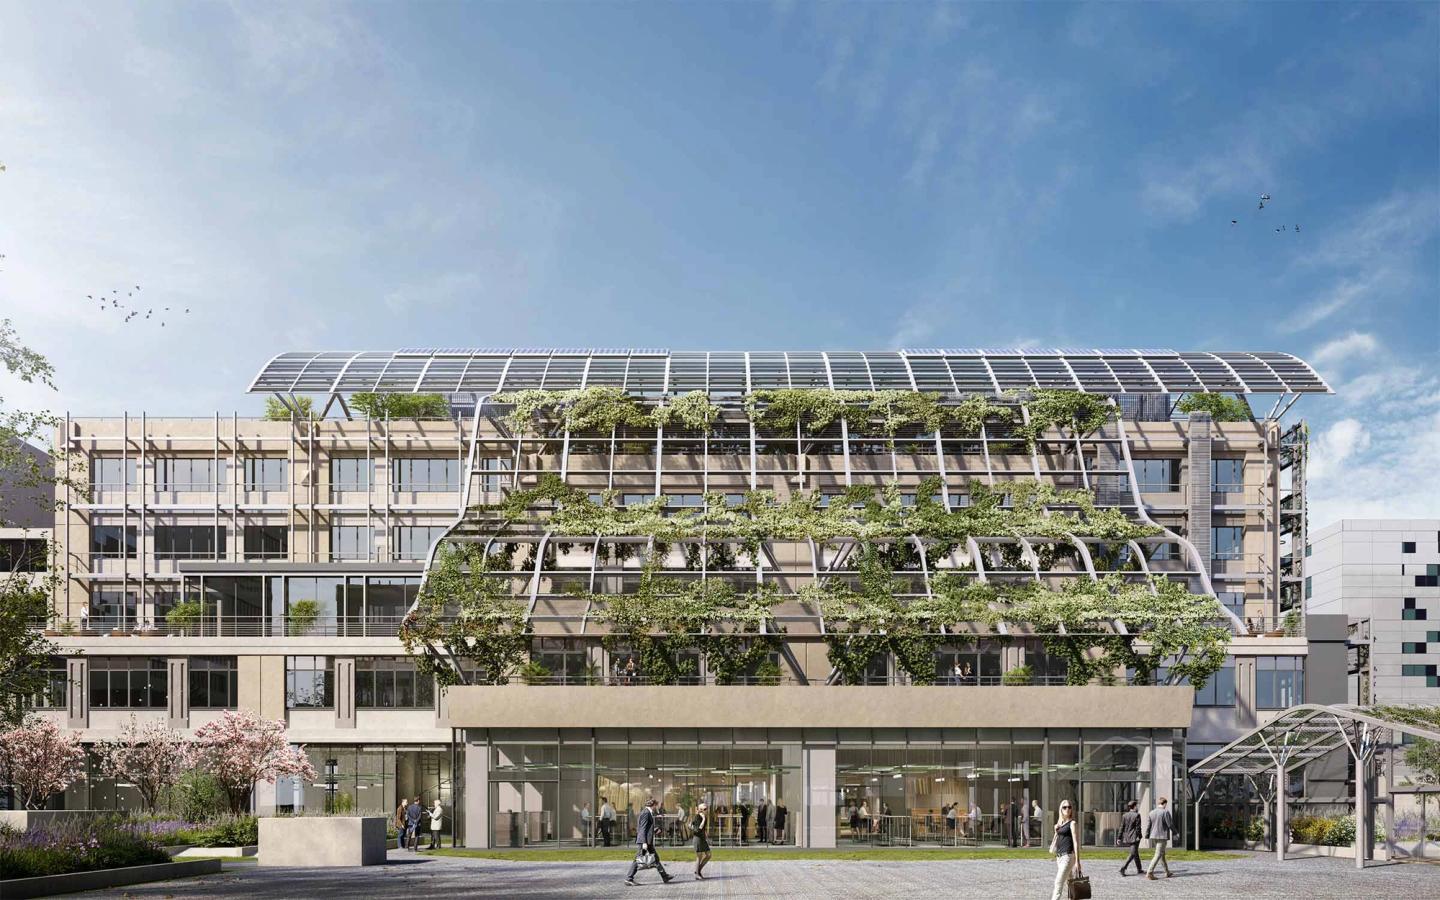
Located near the Gare d'Austerlitz, the Biopark is a former industrial building transformed into a campus dedicated to health and innovation. Refurbished to house Future4care, a European accelerator for e-health start-ups, the project thoroughly rethinks how the building is used to adapt it to new ways of working.
Project information
- ADDRESS
8 rue Jean-Antoine-de-Baïf 75013 Paris
- TEAM
Client: Gecina
Design team:
Lead architect: PDA
MEP engineer: EPPY- AREA
6,400 m²
- ECO-DESIGN
HQE Excellent, BREEAM, Osmoz, BiodiverCity, RT2012 -30%, WiredScore, BBCA
- DATE
2026
- IMAGES
Guillaume Guerin
A sustainable renovation: preserve and enhance
The renovation favours a low-carbon approach based on retaining the existing structure, using bio-based materials and enhancing the building's original architectural qualities. The base is entirely reconfigured to open the building up to the city, create new service spaces and strengthen the links between inside and outside through planted terraces and shared spaces.
Designed to be flexible and adaptable, the office floors combine large open spaces, shared facilities and a high degree of modularity. The project also draws on advanced digital tools, notably BIM and parametric design, to optimise the renovation and create a contemporary, sustainable architecture connected to its urban setting.
Worksite
Our environmental commitments
Every project responds to its context with a clear environmental ambition: preserving resources, making the most of the existing building and limiting its footprint.
Similar projects
RaiseLab
Vertical extension and transformation of a hybrid complex.
République, ParisVerde
Refurbishment of a reversible office building. Saint-Ouen
Valmy
Refurbishment of an office building.
Paris
