Skip to content
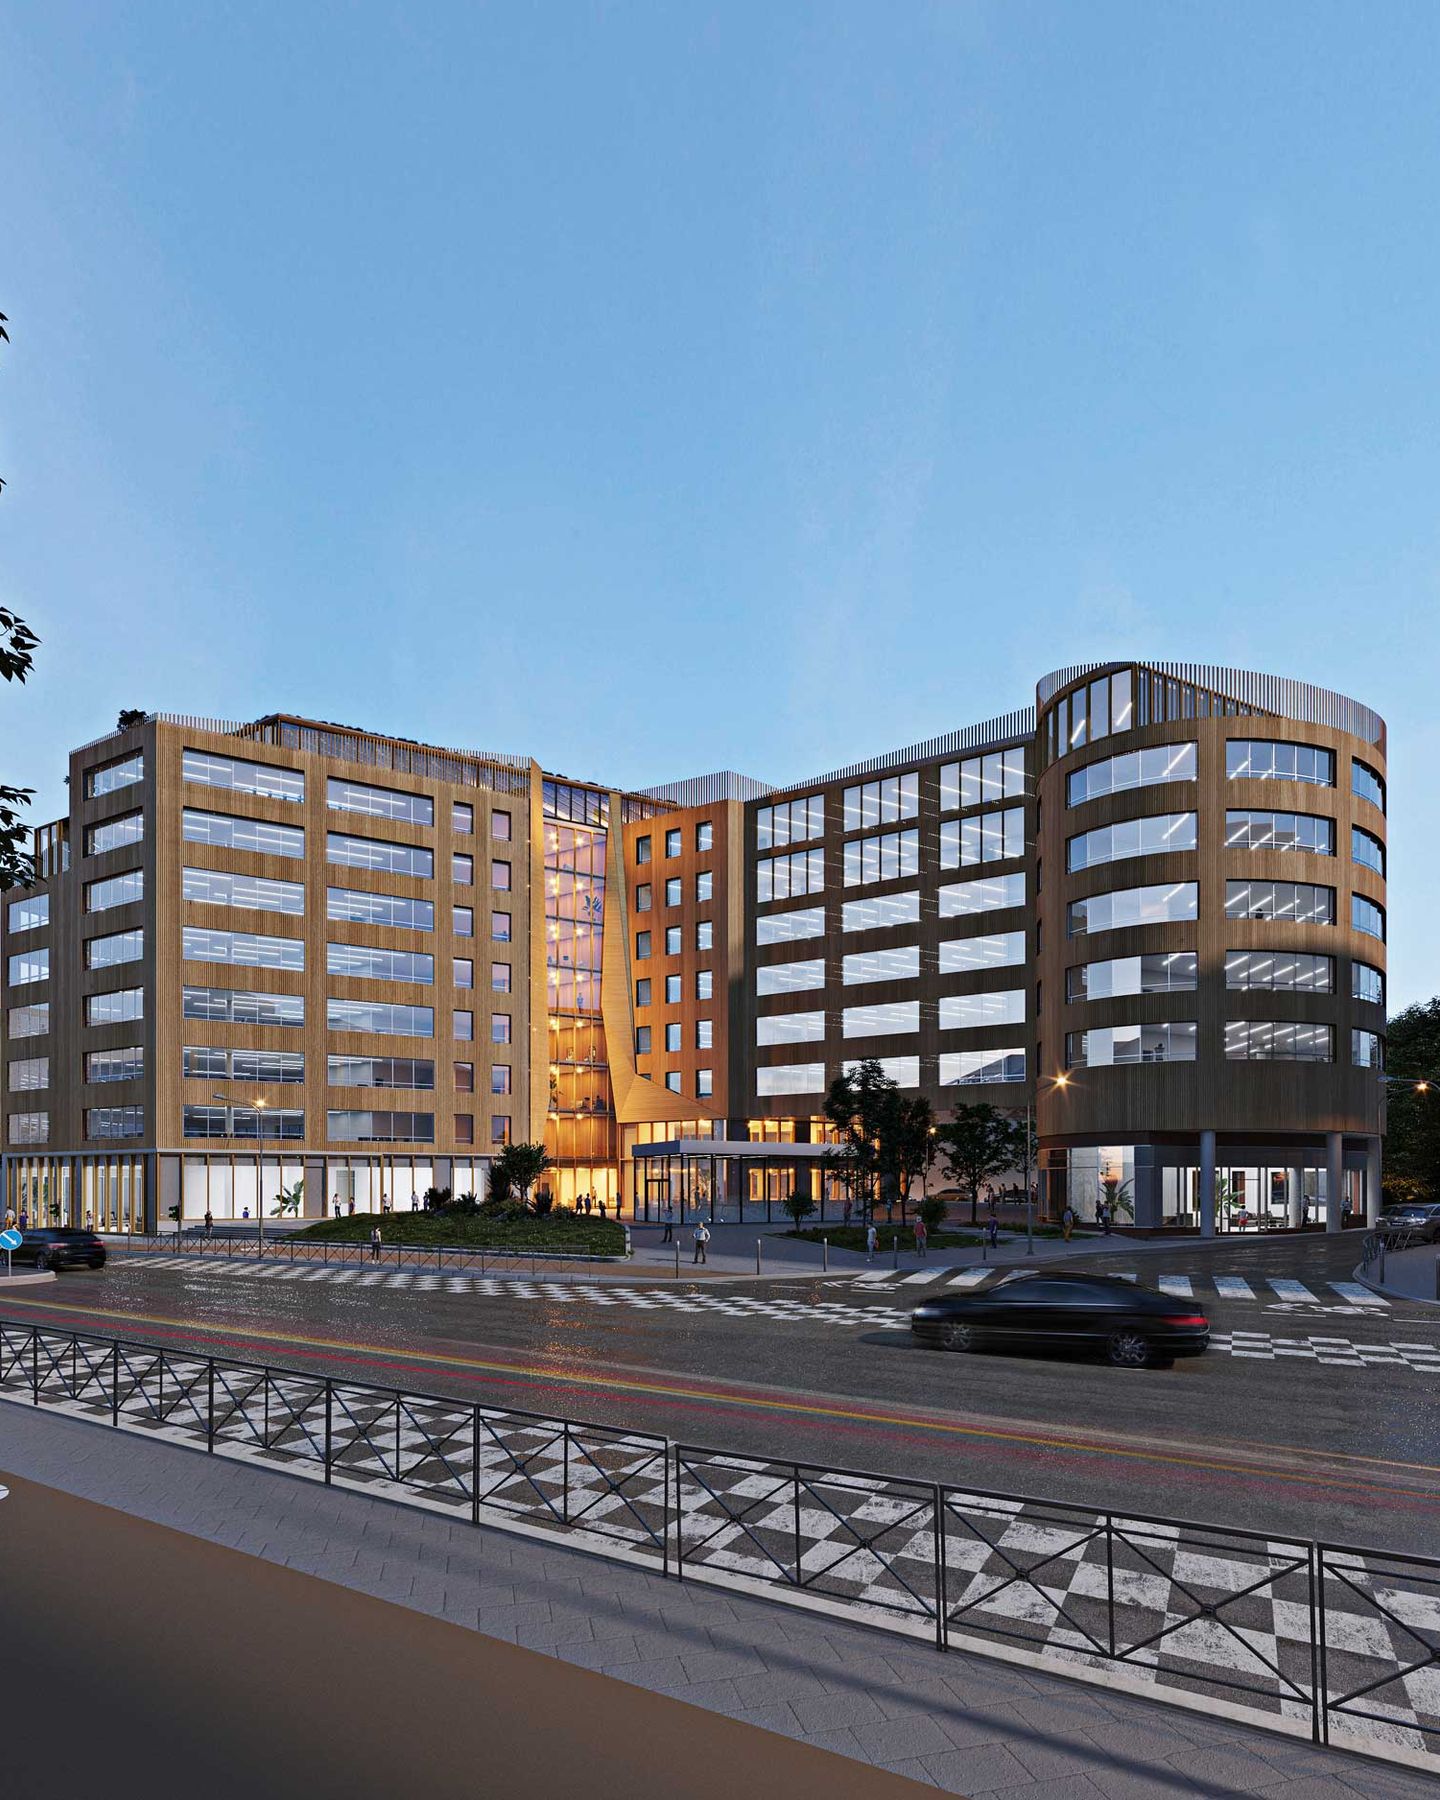
Dusk rendering of the Verde office building from the boulevard, new illuminated envelope, Saint-Ouen

Verde


Refurbishment of a reversible office building. Saint-Ouen

  • energy use
    - 50 %
  • AREA
    12,584 m²
  • TYPE
    Offices
  • Project status
    Contest

Located at the heart of Saint-Ouen's urban renewal, the Porte du Parc building accompanies the transformation of an increasingly attractive neighbourhood, driven by the development of Grand Paris and the ZAC des Docks.

Project information

TEAM

Client: Sogecap
Developer: Sogeprom
Design team:
Lead architect: PDA
MEP engineer: EPPY


AREA

12,584 m²


ECO-DESIGN

BREEAM, WiredScore, Osmoz, reuse


DATE

2023

Energy useRT2012HQE indicator
- 50 %
- 30 %
Excellent
RT2012
- 30 %
HQE indicator
Excellent
Aerial rendering of the Verde office building in Saint-Ouen, rounded corners and green roofs

A reversible building

The refurbishment revisits the original architecture to create a contemporary office building that is flexible and open to the city. The transformation rests on a new sustainable envelope and a complete overhaul of the interior spaces, designed to accommodate evolving uses: adaptable offices, collaborative spaces, break-out areas and potentially reversible programmes. A new double-height central lobby redefines the building's entrance and strengthens its connection with the public realm, asserting a more visible and welcoming architectural identity.

Old postcard of boulevard Victor-Hugo in Saint-Ouen, archives of the Verde building's neighbourhood
Old postcard of a corner café on boulevard Victor-Hugo in Saint-Ouen, archives of the Verde building's neighbourhood
Old postcard of the tree-lined boulevard Victor-Hugo in Saint-Ouen, archives of the Verde building's neighbourhood
Animated axonometric view of the new double-height central lobby of the Verde office building in Saint-Ouen
Level -3 plan of the Verde office building in Saint-Ouen, underground car park and vertical circulation core
Level -2 plan of the Verde office building in Saint-Ouen, underground car park and vertical circulation core
012
  • Level -3


  • Level -2

Rendering of the double-height central lobby of the Verde office building in Saint-Ouen, terrazzo tiered seating
Rendering of a flexible office floor in the Verde building in Saint-Ouen, lounge area and large windows
Rendering of the roof terrace of the Verde building in Saint-Ouen, timber decking and planted glass pavilion

Our environmental commitments

Each project is rooted in its context with a strong environmental ambition: preserving resources, making the most of what already exists and limiting its footprint.

Energy use
- 50 %
RT2012
- 30 %
HQE indicator
Excellent

Similar projects

  • Saussure

    Refurbishment of an office building. Paris

  • Biopark

    Refurbishment of the Future4care headquarters.
    Paris

  • Auber & Caumartin

    Office refurbishment.
    Paris

Discover
Perspective photo of the Saussure facade, light grid and glazing, rue de Saussure, Paris 17th
Rendering of the Biopark facade with planted terraces under the glass roof, glazed base open to the street, Paris 13th
Photo of a renovated Haussmann-era office on rue Auber: parquet, marble fireplace and mouldings, Paris 9th
An idea, a project, a question? Let's talk about it!

Contact
Address
5 avenue de l’Opéra 75001 Paris
Monday to Friday 9 am – 6 pm