Skip to content
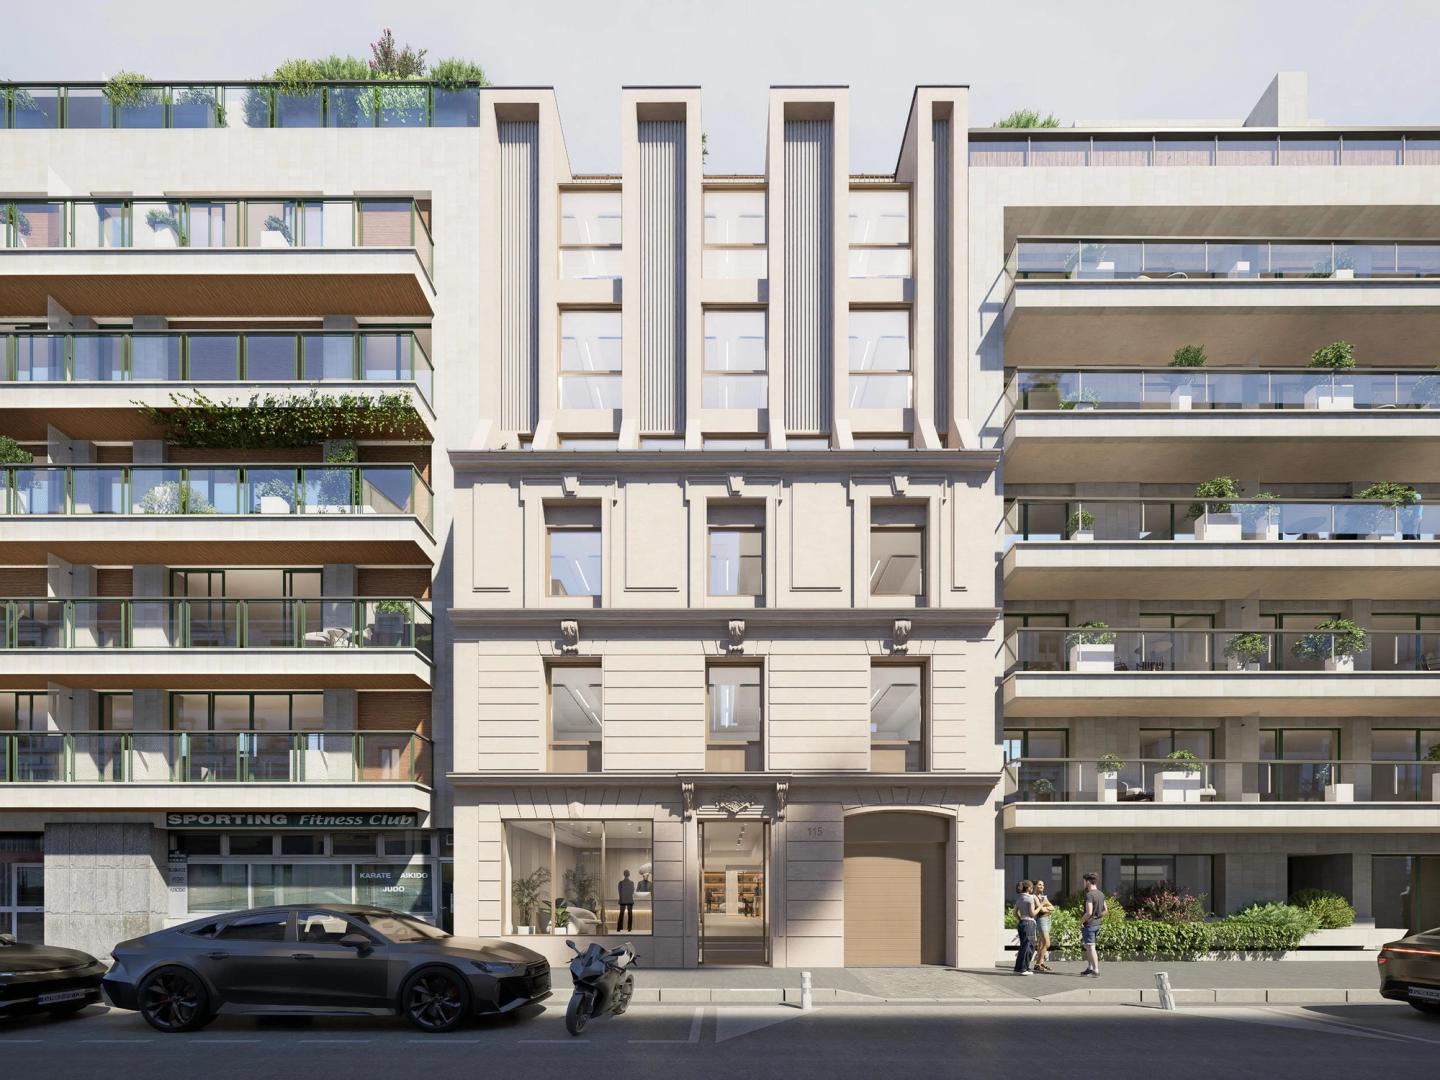
Front rendering of the pilastered stone facade of the 115 rue Cardinet office building, Paris 17th

Cardinet


Refurbishment of an office building.
Paris

  • energy use
    - 50 %
  • AREA
    1,147 m²
  • TYPE
    Offices
  • Project status
    In progress

Tucked away in the 17th arrondissement, the building embodies office architecture on a domestic scale, designed to blend discreetly into the residential fabric of the Batignolles. Its architectural language relies on restraint: clean volumes, a rhythmic façade and durable materials, in dialogue with the greenery of the nearby Parc Monceau and Parc Martin-Luther-King.

Project information

ADDRESS

115 rue Cardinet 75017 Paris


TEAM

Client: Black Swan Real Estate
Design team:
Lead architect: PDA


AREA

1,147 m²


ECO-DESIGN

BREEAM


DATE

2027

Energy useGreenhouse gas emissionsBREEAM RFOBBCA RenovationSmartScore
- 63%
- 78%
Excellent
Performant
Gold
Greenhouse gas emissions
- 78%
BREEAM RFO
Excellent
BBCA Renovation
Performant
SmartScore
Gold
Rendering of rue Cardinet and the pilastered stone facade of the office building at number 115, Paris 17th
Aerial rendering of the roofs and planted terraces of the 115 rue Cardinet office building, Paris 17th
Front rendering of the pilastered stone facade of the 115 rue Cardinet office building, Paris 17th

Refurbishment of an office building

The architectural approach favours natural light and flexible floor plates, with generous outdoor spaces that extend the workspaces and create breathing room all the way up to the rooftop. Conceived as an independent, identifiable object, the building asserts its urban presence while offering its future occupants a high-quality working environment that combines environmental ambition with everyday comfort.

Rendering of a corridor lined with glazed meeting rooms, 115 rue Cardinet office building, Paris 17th
Rendering of a lounge area with bookcase and sofa, 115 rue Cardinet office building, Paris 17th
Rendering of a glazed meeting room opening onto a terrace, 115 rue Cardinet office building, Paris 17th
Rendering of the cafeteria under the glass roof, counter and high stools, 115 rue Cardinet office building, Paris 17th
Rendering of the redesigned entrance hall with steps and reception, 115 rue Cardinet office building, Paris 17th
Rendering of a glazed social space under an overhead glass roof, 115 rue Cardinet office building, Paris 17th
Rendering of the timber courtyard terrace and white facade of the 115 rue Cardinet office building, Paris 17th
Rendering of the inner courtyard and its glass floor lighting the basement, 115 rue Cardinet building, Paris 17th
Rendering of the rear facade and tree-filled garden of the 115 rue Cardinet office building, Paris 17th
Rendering of a shared workspace with a wooden bookcase and lounge, 115 rue Cardinet building, Paris 17th
Rendering of a bright office floor with acoustic ceiling panels, 115 rue Cardinet building, Paris 17th
Rendering of the green rooftop and its timber decking, 115 rue Cardinet office building, Paris 17th

Our environmental commitments

Every project responds to its context with a clear environmental ambition: preserving resources, making the most of the existing building and limiting its footprint.

Energy use
- 63%
Greenhouse gas emissions
- 78%
BREEAM RFO
Excellent
BBCA Renovation
Performant
SmartScore
Gold

Similar projects

  • 49 Champs-Élysées

    Refurbishment of a prime office building.
    Paris CBD

  • Valmy

    Refurbishment of an office building.
    Paris

  • Auber & Caumartin

    Office refurbishment.
    Paris

Discover
Rendering of the refurbished facade at 49-53 avenue des Champs-Élysées, Paris 8th, by PDA Architecture
Rendering of the facade of the 187-189 quai de Valmy office building on the Saint-Martin Canal, Paris 10th
Photo of a renovated Haussmann-era office on rue Auber: parquet, marble fireplace and mouldings, Paris 9th
An idea, a project, a question? Let's talk about it!

Contact
Address
5 avenue de l’Opéra 75001 Paris
Monday to Friday 9 am – 6 pm