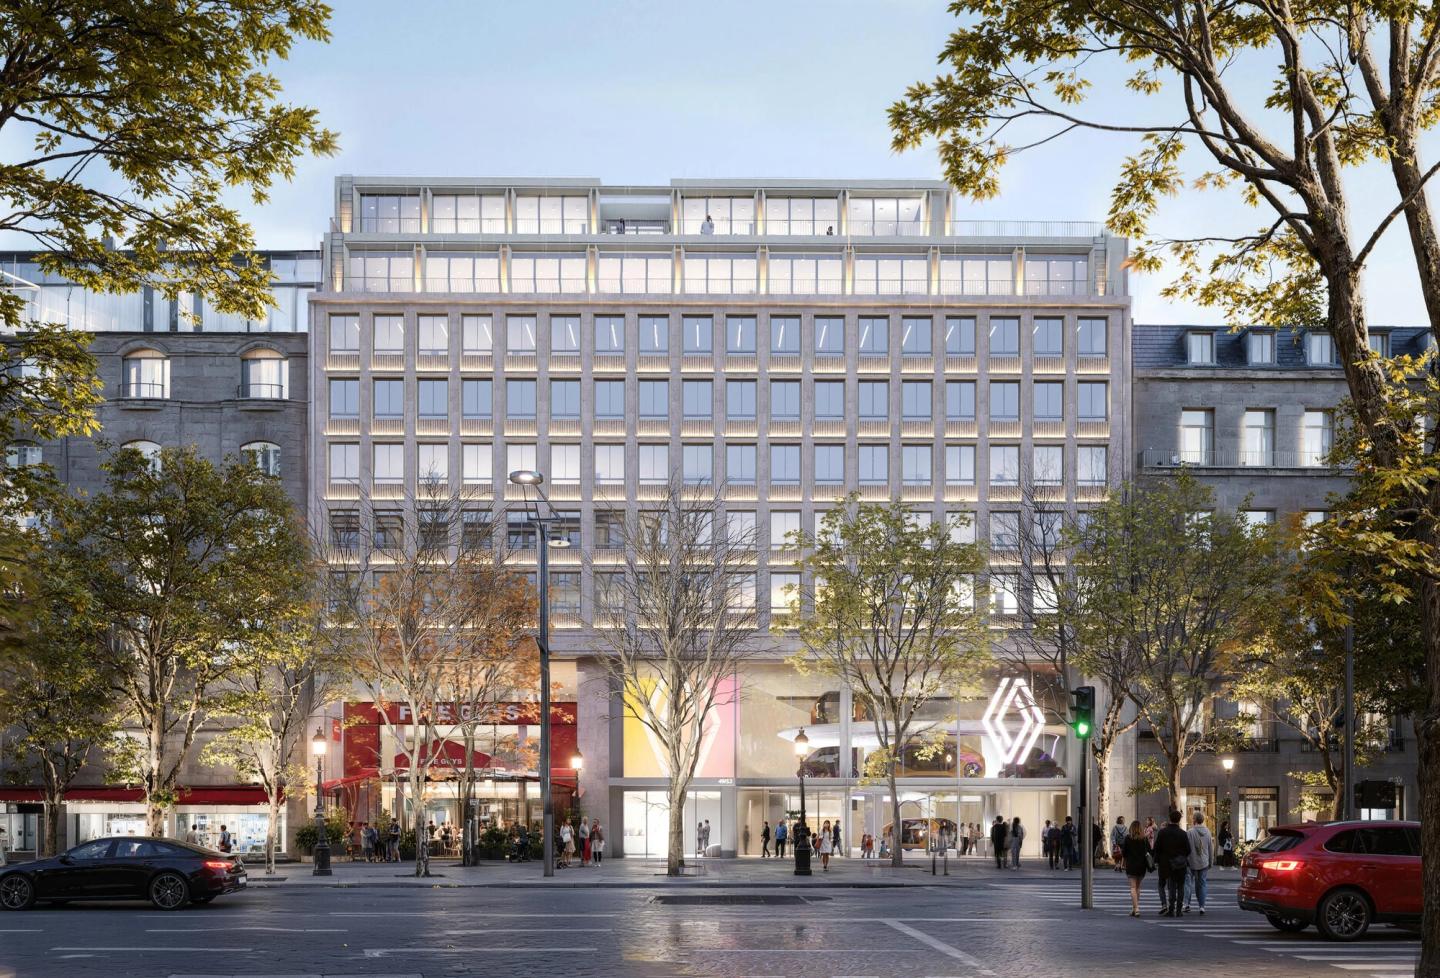
49 Champs-Élysées
Refurbishment of a prime office building.
Paris CBD
- energy use
- - 50 %
- AREA
- 4,645 m²
- TYPE
- Offices
- Project status
- In progress
On the world's most beautiful avenue, the building at 49-53 Champs-Élysées, known as “49CE”, is undergoing a profound transformation. Designed in 1962 by Albert Laprade and Claude Barré, it takes on a new purpose: more generous offices, a redesigned reception and a hanging garden in the rear courtyard, a true breathing space at the heart of the avenue.
Project information
- ADDRESS
49 avenue des Champs-Élysées 75008 Paris
- TEAM
Client: Confidential
Development manager: ALAMO
Works supervision: ArtxBat
Design team:
Lead architect: PDA
Structural engineer: Scyna4
Façade engineer: Josèphe Ingénierie
MEP engineer: LeRoux
Cost consultant: Feral & Associés
Acoustic engineer: Lasa
Landscape architect: Topager
Fire safety consultant: Casso
Inspection body: BTP Consultants
Lifts: Movveo
Le Défilé Renault showroom by Franklin Azzi- AREA
4,645 m²
- ECO-DESIGN
NF HQE Very High Performance, BREEAM Excellent, WiredScore Silver, BBCA Standard, DEET 2040
- DATE
2027
Refurbishing a prime office building on the Champs-Élysées
More than a renovation, this is an ambitious reinterpretation of the building. Stripped of the superfluous, it regains a cleaner silhouette, true to its original volume. This refurbishment does not seek to erase the past but to extend it, making this address desirable once again, in keeping with the avenue that hosts it. Removing the stepped setbacks of the attic and unifying the façades of the 7th and 8th floors simplify and clarify the existing volume, combining heritage and innovation to create a sustainable place rooted in its time, on the most prestigious avenue in the world.
Rooftop, hanging garden, belvedere: revealing hidden potential
Long relegated to a technical space, the second-floor roof is transformed into a hanging garden, shaped by generously curved planting. Higher still, the top of the building opens to occupants for the first time: a new belvedere offers a full panorama over the rooftops of Paris.
Wide balconies and outdoor walkways extend the workspaces, linked by spiral staircases that punctuate the inner courtyard and invite people outside. Hanging planters form a green setting, supporting the ambition of a planted courtyard and a cool retreat.
Our environmental commitments
The project targets NF HQE Very High Performance, BREEAM Excellent, WiredScore Silver and the BBCA Standard label, with an estimated 87.57% of construction waste recovered.
Similar projects
118 Champs-Élysées
Refurbishment of a prime office building.
Paris CBDValmy
Refurbishment of an office building.
ParisVirtuose
Refurbishment of a prime office building.
Paris
