Skip to content
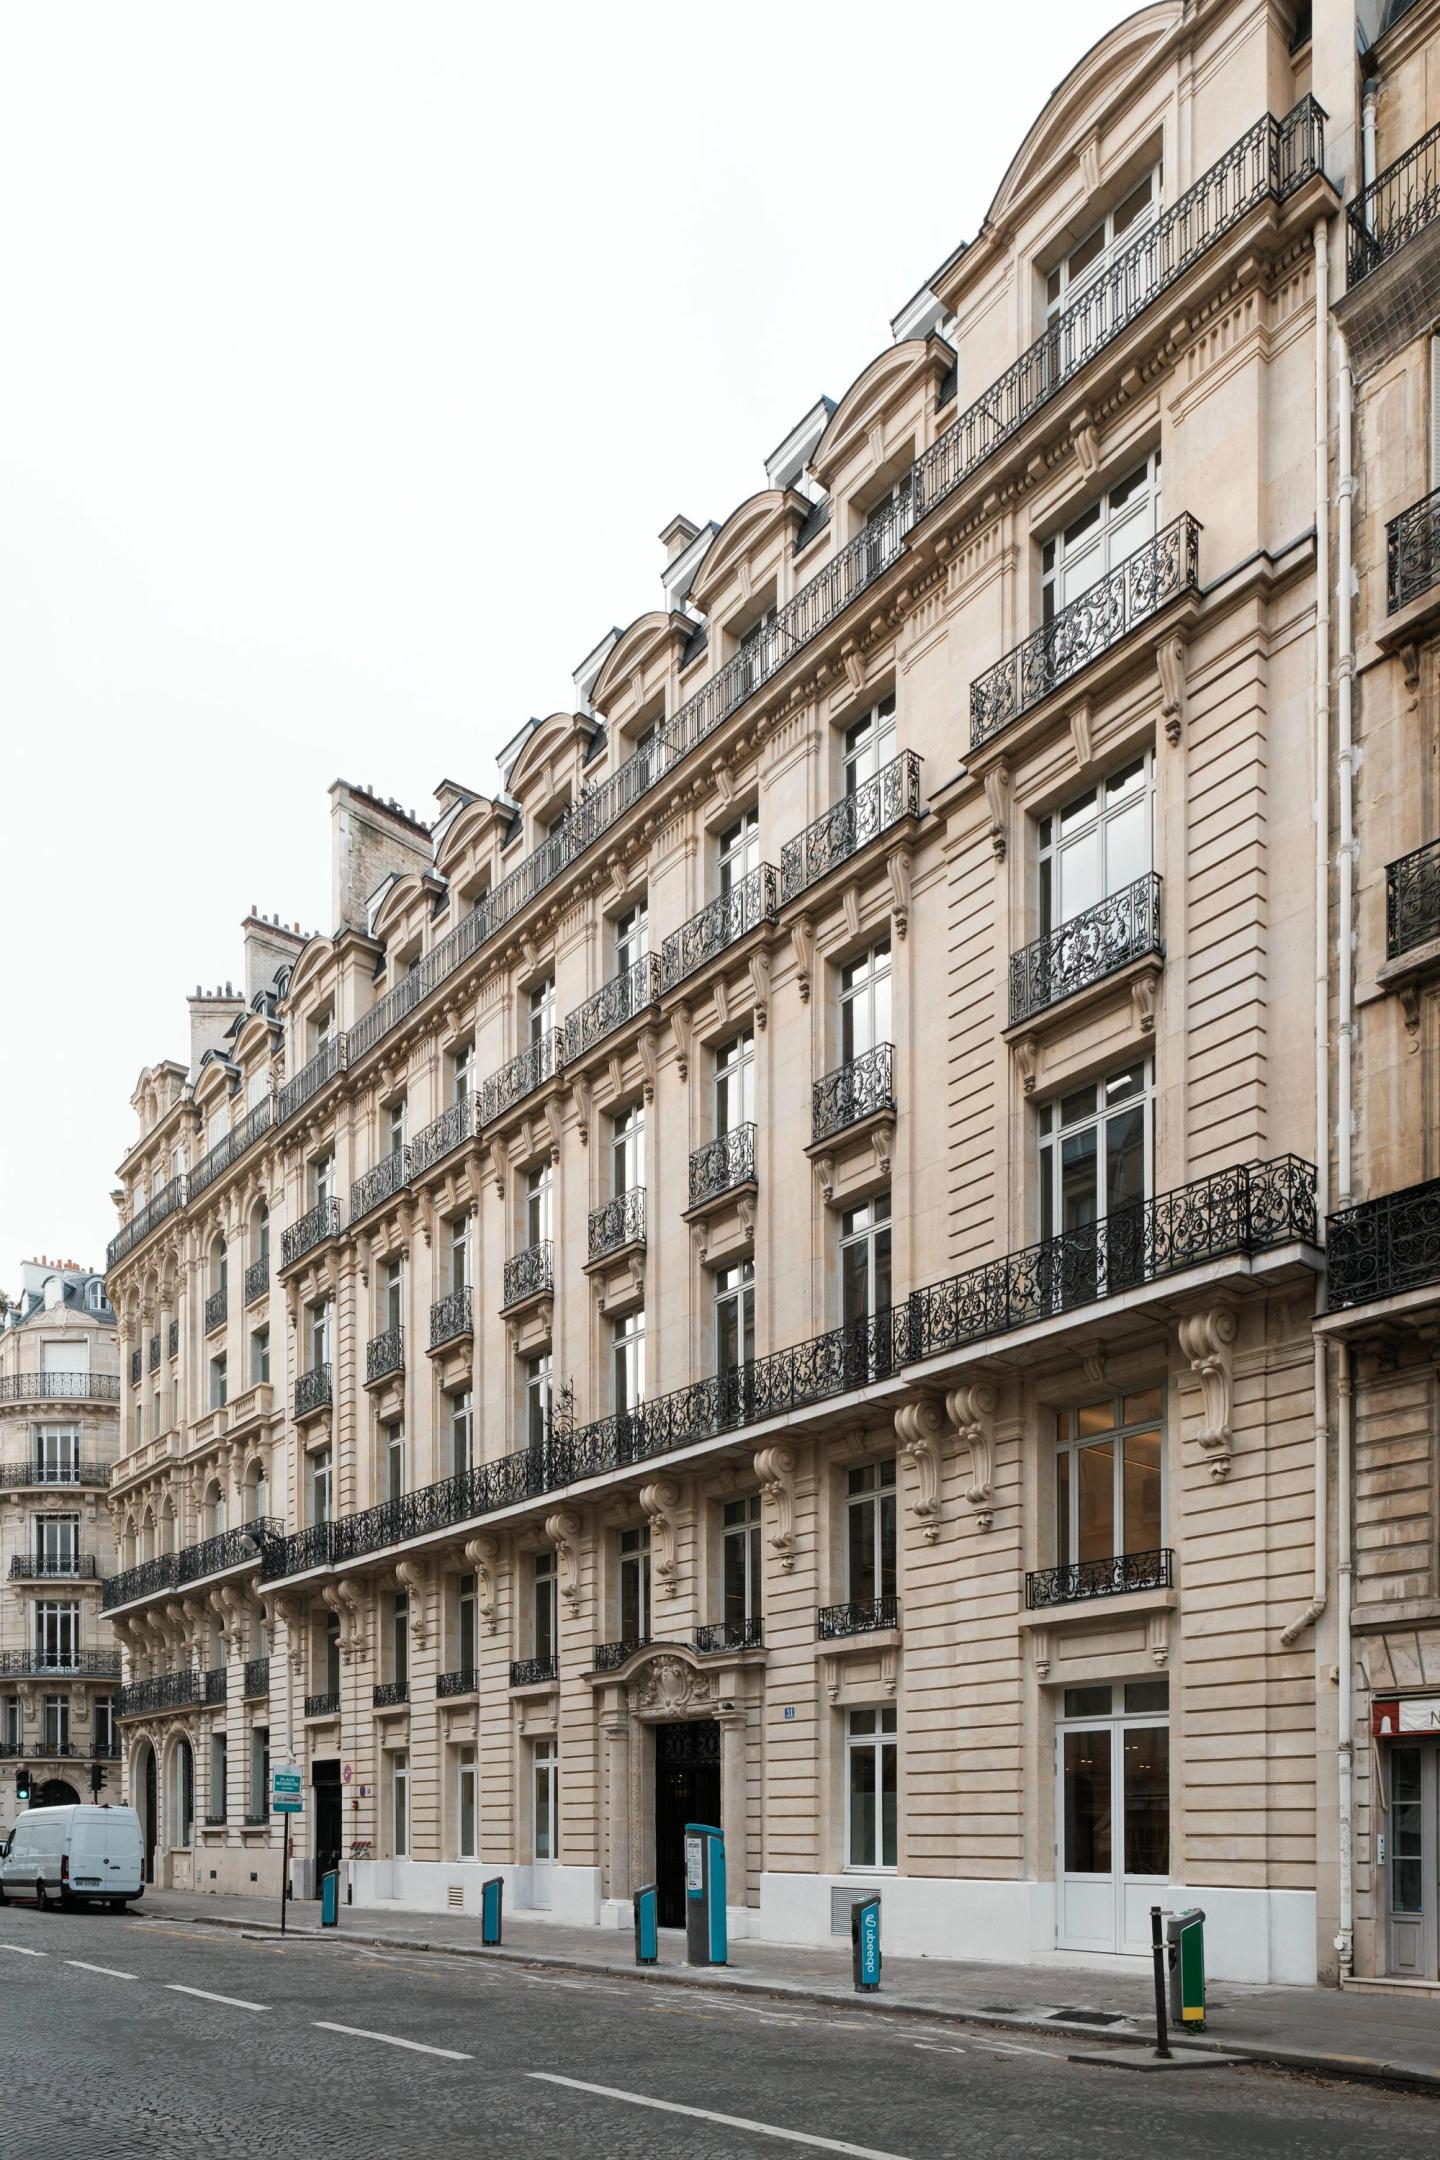
Photo of the stone facade of Virtuose, a characterful building on avenue Pierre-Ier-de-Serbie, Paris 16th

Virtuose


Refurbishment of a prime office building.
Paris

  • energy use
    - 50 %
  • AREA
    6,548 m²
  • TYPE
    Offices
  • Project status
    Delivered

Virtuose is the comprehensive refurbishment of a distinctive office building in the 16th arrondissement of Paris, seeking to reconcile architectural heritage with contemporary uses.

Project information

ADDRESS

29B/31 avenue Pierre-Ier-de-Serbie 75016 Paris


TEAM

Client: Pimco Prime Real Estate
Development manager: ALAMO
Design team:
Lead architect: PDA
Interior architect: ARTQAD
MEP engineer: EPPY
Structural engineer: Ouest Structures
Façade engineer: Bauraum
Eco-design consultant: Greenaffair
Acoustic engineer: Cinea
Fire safety systems coordinator: CSD & Associés
Inspection body: Groupe Qualiconsult
Health and safety coordinator: BTP Consultants
Environmental consultant: N’CO Conseil, Vega
Smart building consultant: JLL
BIM consultant: MBA City
Digital collaboration platform: Stonal


AREA

6,548 m²


ECO-DESIGN

BREEAM, SmartScore, BBCA


DATE

2025


IMAGES

Florian Wattier

Energy useGreenhouse gas emissionsBREEAM RFOBBCA RenovationSmartScore
- 63%
- 78%
Excellent
Performant
Gold
Greenhouse gas emissions
- 78%
BREEAM RFO
Excellent
BBCA Renovation
Performant
SmartScore
Gold
Photo of the stone facade of Virtuose, a characterful building on avenue Pierre-Ier-de-Serbie, Paris 16th
Photo of the Virtuose inner courtyard: curved historic facades around the oval glass roof, Paris 16th
Photo of a street-facing Virtuose office floor: parquet, tall windows and linear lighting, Paris 16th

Refurbishment of a prime office building

The operation transforms an older building into a high-end office complex, offering flexible, adaptable workspaces suited to new ways of organising work, including offices, coworking and meeting rooms.

Photo of the Virtuose entrance seen from the lobby: arched openings, black glazed airlock and light stone floor, Paris 16th
Photo of the Virtuose lobby: large light stone space and white spiral staircase, Paris 16th
Photo of the Virtuose reception hall: light stone floor, wooden reception desk and arched openings, Paris 16th
Photo of the Virtuose ground-floor enfilade: white arches, stone floor and black joinery, Paris 16th
Photo of the Virtuose lobby: stone floor, glass balustrade around the void and courtyard windows, Paris 16th
Construction photo of Virtuose: office floor being refurbished, exposed services and bare floor, Paris 16th
Before
After

Re-Architecture: building on the existing

The project focuses on the quality of circulation and comfort, with a prestigious reception hall, redesigned circulation routes and a marked improvement in natural light and occupant well-being. The spaces are optimised to promote functionality, quality of use and collaborative work.

Sixth-floor plan of Virtuose: upper level arranged around the inner courtyard, Paris 16th
First-floor plan of Virtuose: U-shaped office floor around the inner courtyard, Paris 16th
Ground-floor plan of Virtuose: lobby, planted courtyard and access footbridge, Paris 16th
Basement plan of Virtuose: service spaces fitted out beneath the inner courtyard, Paris 16th
01234
  • Level 6


  • Level 1


  • Ground floor


  • Basement 1

  • Photo of a Virtuose top-floor office space lit by roof glazing, Paris 16th
  • Photo of the sculpted white staircase at Virtuose leading to the basement, vertical pendant lights, Paris 16th
  • Photo of the Virtuose basement lounge: parquet, low seating and plants under a luminous ceiling, Paris 16th
  • Photo of the Virtuose main staircase: ornate wrought-iron banister and dark steps, Paris 16th
  • Photo of a Virtuose meeting room: large table, red chairs and ceiling with light lines, Paris 16th
Photo of a Virtuose office floor: parquet, three French windows onto a balcony and white walls, Paris 16th
Photo of a Virtuose office floor: carpet with curved shapes, wooden ceiling and light, Paris 16th
Photo of the Virtuose marketing suite: furnished lounge, light parquet and large window, Paris 16th
Photo of a Virtuose corridor: white columns, lit wooden false ceiling and carpet, Paris 16th
Photo of the green courtyard at Virtuose: timber decking, benches and stone facades, Paris 16th
High-angle photo of the Virtuose courtyard: oval glass roof, footbridge and planting between the facades, Paris 16th

Particular attention is paid to the outdoor spaces and planting, as well as to the building's environmental performance, with a view to adding value, comfort and lasting appeal.

Photo of the Virtuose courtyard under the bioclimatic canopy, planting and benches below, Paris 16th
Low-angle photo of the Virtuose bioclimatic canopy covering the inner courtyard, Paris 16th

The inner courtyard: the project's green lung

The outdoor spaces are enhanced by landscaping. The planted inner courtyard becomes a green lung, while an innovative bioclimatic canopy, able to close to retain coolness during the day, completes the climate-responsive features.

Photo of the Virtuose basement lit by the courtyard glass roof, lounge and round rug, Paris 16th
Photo of a Virtuose meeting room: long table, glass partition and graphic luminous ceiling, Paris 16th
Photo of the basement service area at Virtuose: lounge, parquet and glazed room at the back, Paris 16th
  • Construction photo of Virtuose: high-angle view of the inner courtyard under works between historic facades, Paris 16th
  • Construction photo of Virtuose: attic roof frame laid bare, steel reinforcements and scaffolding, Paris 16th
  • Construction photo of Virtuose: demolition of a slab above the courtyard, worker among the rubble, Paris 16th
  • Construction photo of Virtuose: stripped-out floor and new steel staircase being installed, Paris 16th
  • Construction photo of Virtuose: walls laid bare and yellow props along the enfilade of a historic floor, Paris 16th
  • Construction photo of Virtuose: worker on the roof and glass roofs under a blue sky, Paris 16th
  • Construction photo of Virtuose: retained colonnaded gallery, props and floor under works, Paris 16th
  • Construction photo of Virtuose: floor being stripped out, props and demolished partitions under open ceilings, Paris 16th

Our environmental commitments

Each project is rooted in its context with a strong environmental ambition: preserving resources, making the most of what already exists and limiting its footprint.

Energy use
- 63%
Greenhouse gas emissions
- 78%
BREEAM RFO
Excellent
BBCA Renovation
Performant
SmartScore
Gold

Similar projects

  • Volney

    Refurbishment of a luxury brand's headquarters.
    Paris

  • 118 Champs-Élysées

    Refurbishment of a prime office building.
    Paris CBD

  • Marceau

    Vertical extension of a mixed-use building. Paris

Discover
Photo of the Haussmann-era stone facade at 16 rue Volney, former Hôtel Chatham, from the street, Paris
Aerial rendering of 118 Champs-Élysées and its planted roof terrace overlooking the avenue, Paris 8
Rendering of the Haussmann-era facade at 43 avenue Marceau from the tree-lined avenue, Paris 16th
An idea, a project, a question? Let's talk about it!

Contact
Address
5 avenue de l’Opéra 75001 Paris
Monday to Friday 9 am – 6 pm