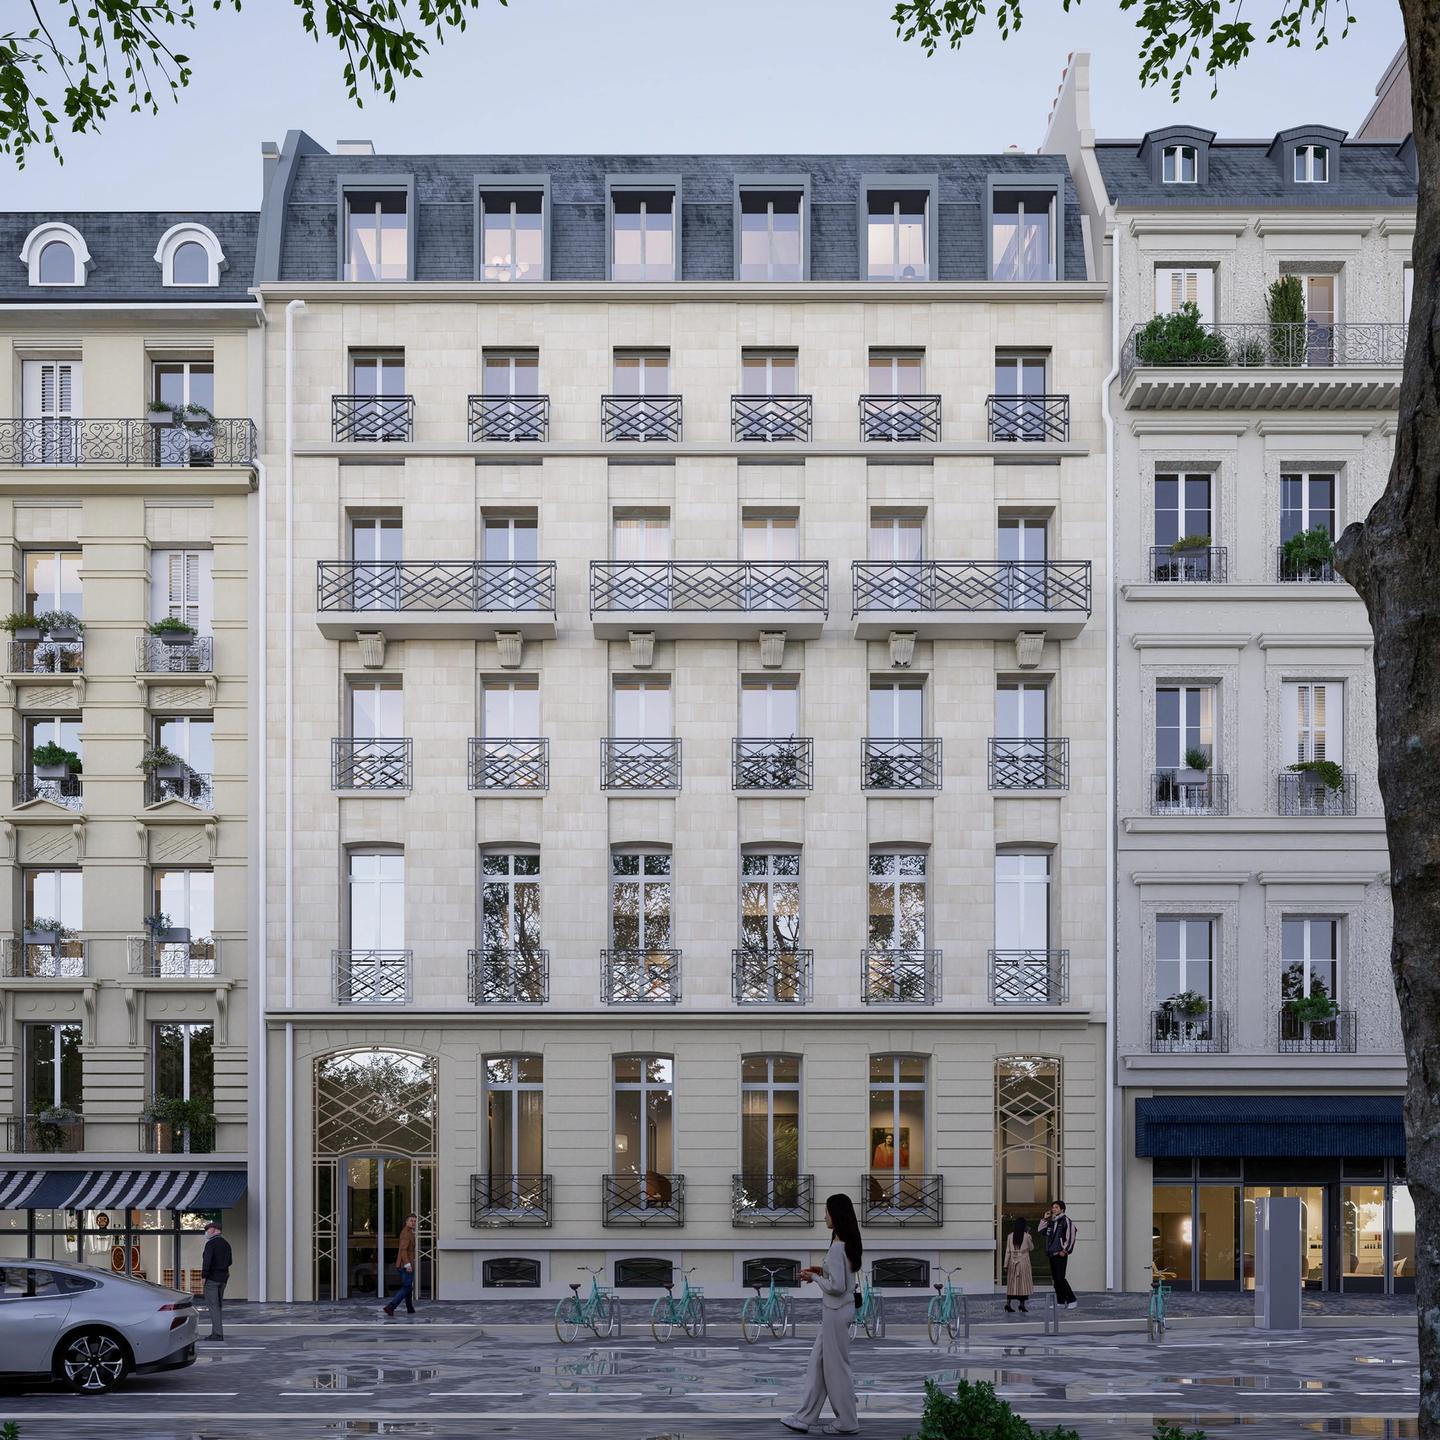
Marceau
Vertical extension of a mixed-use building. Paris
- energy use
- - 50 %
- AREA
- 1,600 m²
- TYPE
- Mixed-use
- Project status
- In progress
Located in the 8th arrondissement of Paris, this dual-aspect building running between avenue Marceau and rue Jean Giraudoux combines two architectural styles: Haussmannian on one side, 1970s on the other. The project involves its renovation and a timber vertical extension. This extension will create two additional homes with views across the capital.
Project information
- ADDRESS
43 avenue Marceau 75008 Paris
- TEAM
Client: Raise
Design team:
Lead architect: PDA
Structural & MEP engineer: Quatorze IG- AREA
1,600 m²
- ECO-DESIGN
RE2020, timber vertical extension, reuse, bio-based materials, bioclimatic architecture
- DATE
2026
At the heart of the Chaillot district
The offices undergo a light renovation, including new floors, ceilings and building services. The entrance hall is reorganised and a new entrance is created on rue Jean Giraudoux, together with a bicycle store. The courtyard façades of the 5th and 6th floors are insulated and clad in stone, while large glazed openings bring more natural light into the spaces.
Our environmental commitments
Every project is rooted in its context and held to high environmental standards: preserving resources, making the most of what already exists and limiting its footprint.
Similar projects
49 Champs-Élysées
Refurbishment of a prime office building.
Paris CBD118 Champs-Élysées
Refurbishment of a prime office building.
Paris CBDVirtuose
Refurbishment of a prime office building.
Paris
