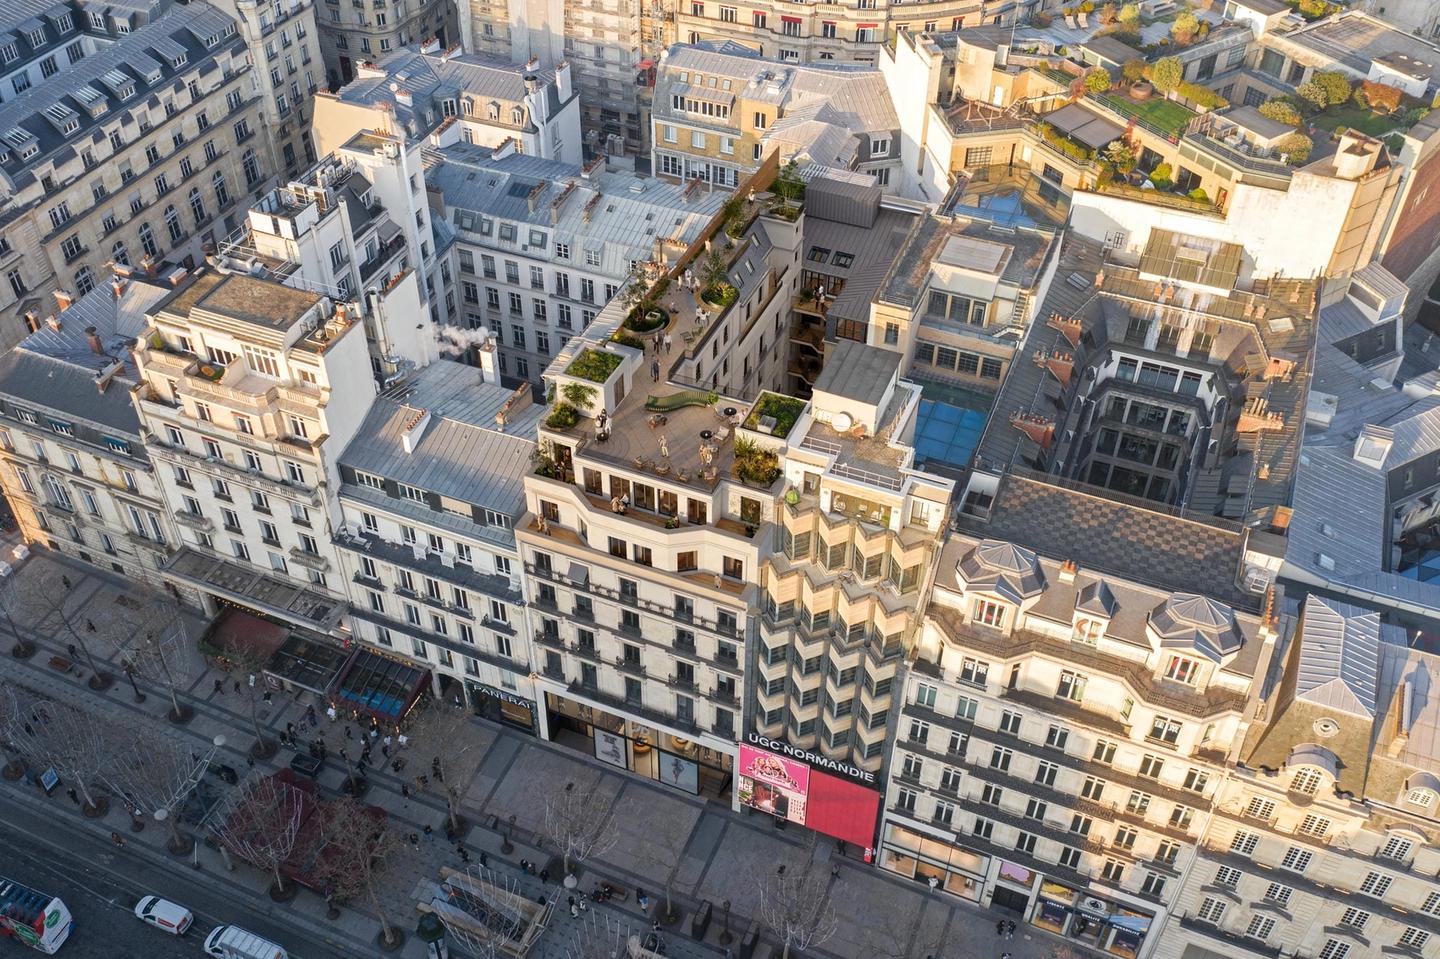
118 Champs-Élysées
Refurbishment of a prime office building.
Paris CBD
- energy use
- - 63 %
- AREA
- 2,257 m²
- TYPE
- Offices
- Project status
- In progress
At 118 avenue des Champs-Élysées, a building from 1880 reclaims its place on the avenue. Its refurbishment brings together the memory of stone and the uses of today: a reinvented arrival sequence, office floors opened up to the light, and a roof finally given back to those who work there.
Project information
- ADDRESS
118 avenue des Champs-Élysées 75008 Paris
- TEAM
Project management consultant: Onata 360
Design team:
Lead architect: PDA
Environmental consultant: G-ON
Inspection body: BTP Consultants
Fire safety consultant: GE-CO
Cost consultant: AE75
MEP engineer: Synchrone
Structural engineer: SIAC
Acoustic engineer: Cap-Horn
Lifts: Movveo
Landscape architect: Vincent Lion
Surveyor: Capgeo- AREA
2,257 m²
- ECO-DESIGN
HQE Excellent, BREEAM, Osmoz, BiodiverCity, RT2012 -30%, WiredScore, BBCA
- DATE
2026
Reinventing an 1880 building as prime offices on the Champs-Élysées
Refurbishing here means revealing. Circulation is simplified, shared spaces are redesigned and the fully refurbished lobby offers a high-end welcome worthy of the avenue. The floors become flexible, ready for new ways of working. At the top, the planted roof terrace opens to occupants: a rooftop with a 360° view over Paris, from the rooftops of the 8th arrondissement to the Eiffel Tower. Durable materials, natural light and comfort of use guide every gesture, for a building reinvented for those who inhabit it.
Our environmental commitments
Every project responds to its context with a strong environmental ambition: preserving resources, making the most of what already exists and limiting its footprint.
Similar projects
49 Champs-Élysées
Refurbishment of a prime office building.
Paris CBDVirtuose
Refurbishment of a prime office building.
ParisMarceau
Vertical extension of a mixed-use building. Paris
