Skip to content
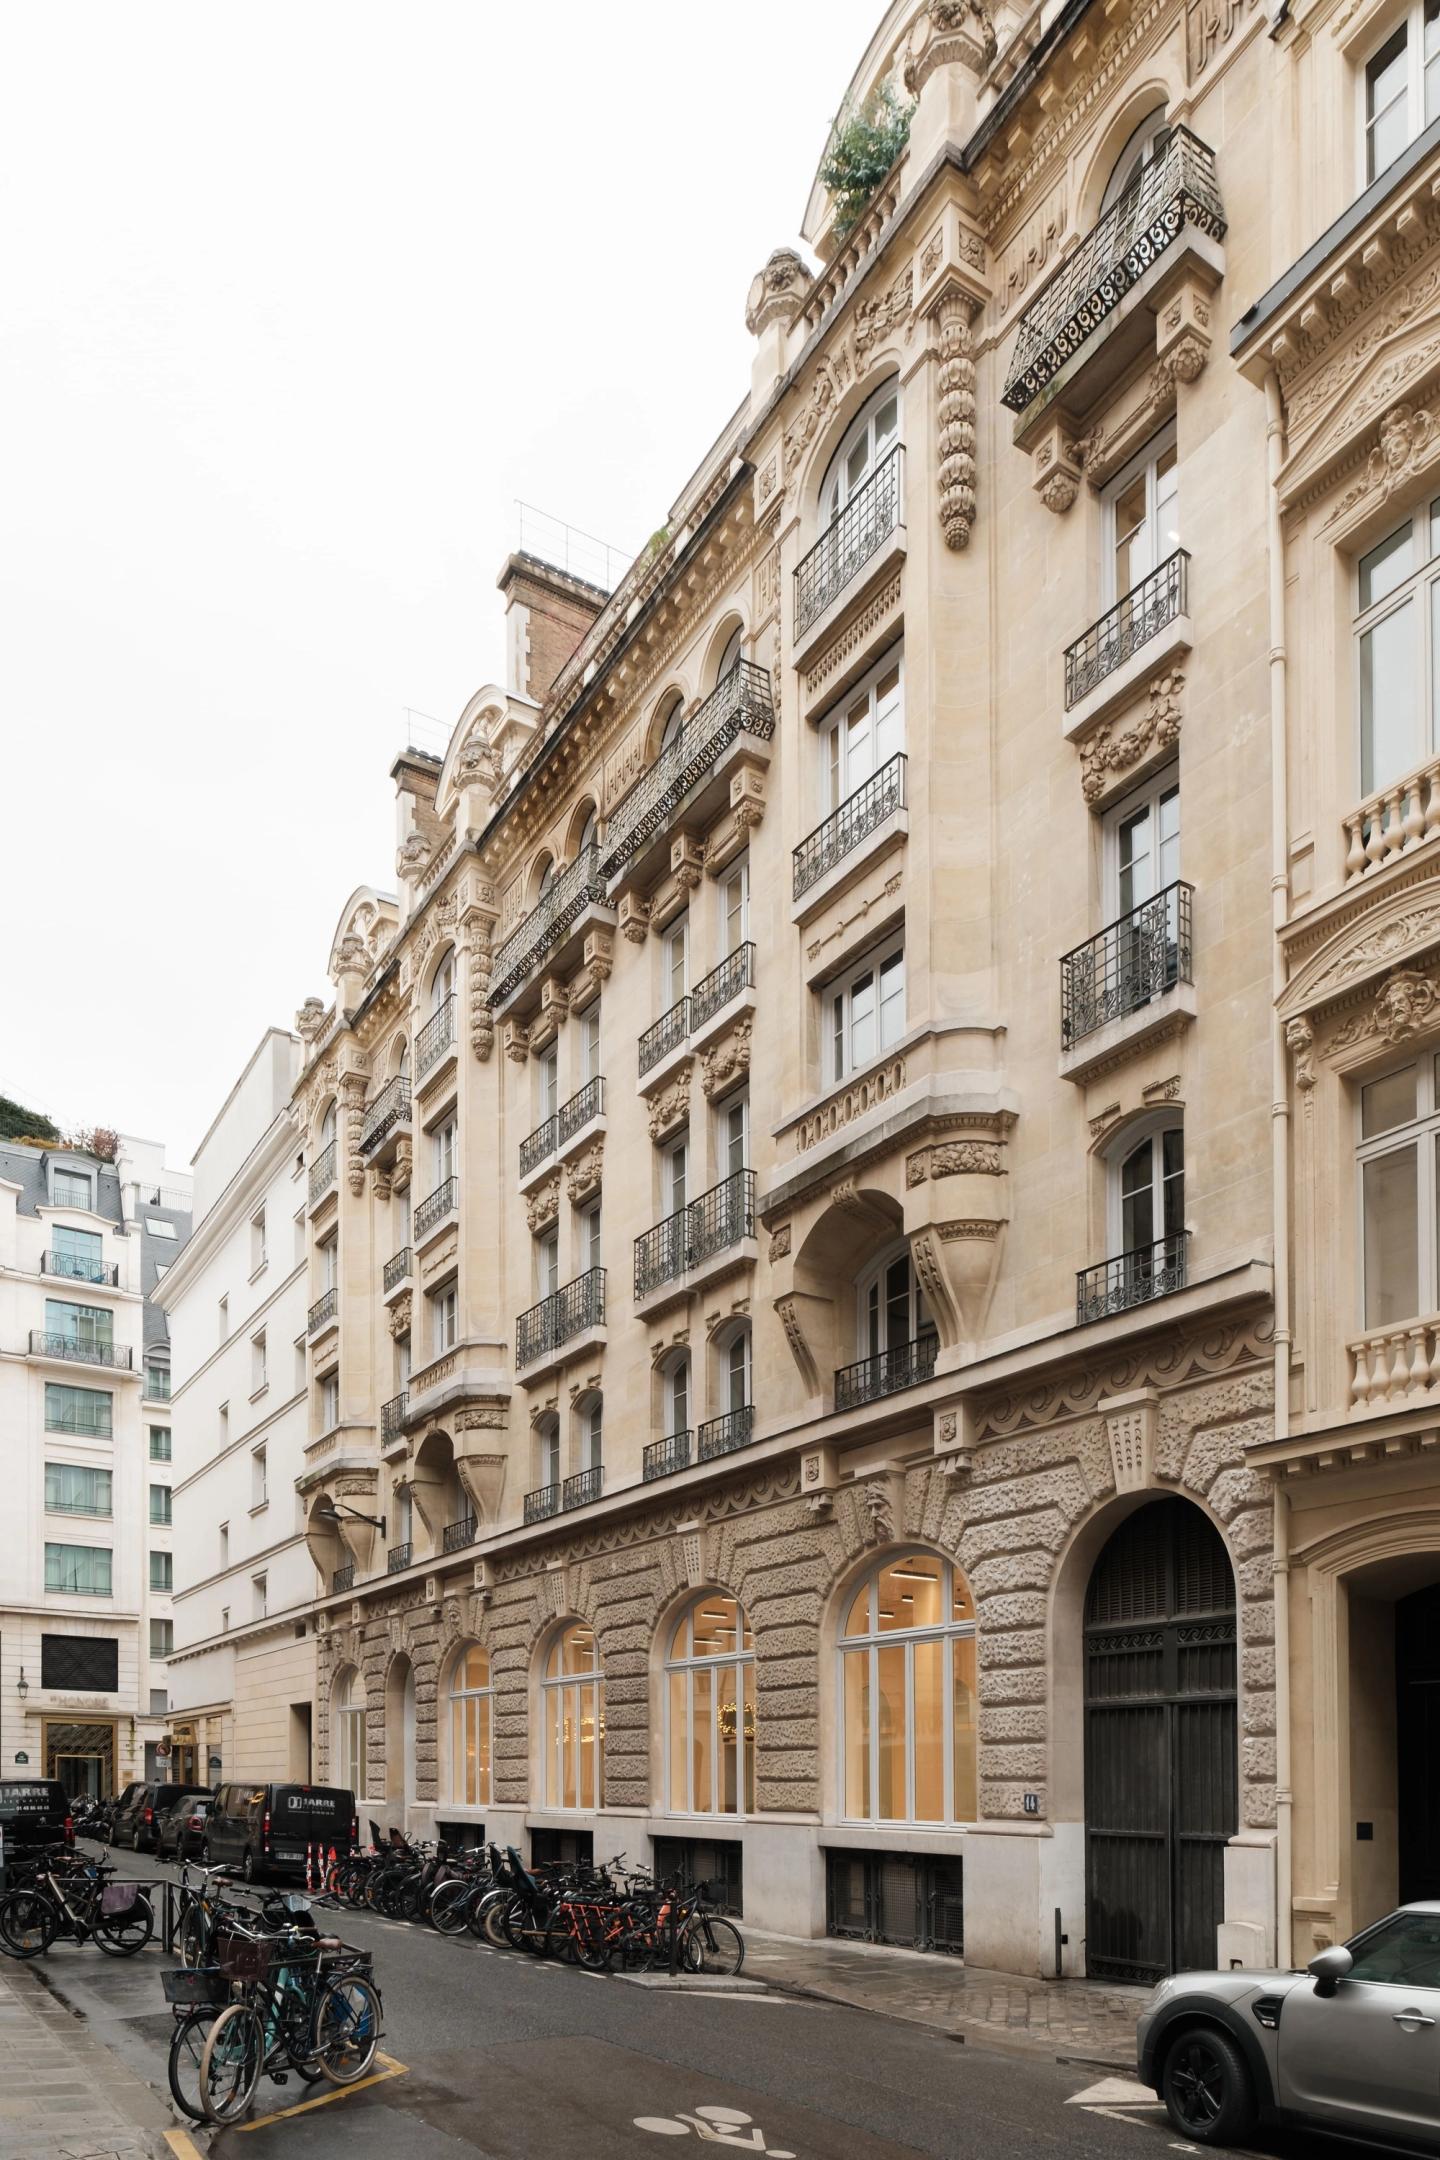
Photo of the Haussmann-era stone facade at 16 rue Volney, former Hôtel Chatham, from the street, Paris

Volney


Refurbishment of a luxury brand's headquarters.
Paris

  • energy use
    - 50 %
  • AREA
    2,400 m²
  • TYPE
    Offices
  • Project status
    Delivered

Located at 16 rue Volney in Paris 1, this building of more than 2,000 m², formerly the Hôtel Chatham, has been fully renovated to house the Paris headquarters of a luxury brand. It embodies the perfect alliance of heritage and modernity.

Project information

ADDRESS

16 rue Volney 75001 Paris


TEAM

Client: Swiss Life Asset Managers
Development manager: Artelia
Design team:
Lead architect: PDA
MEP and structural engineer: INA
Acoustic engineer: Lasa


AREA

2,400 m²


ECO-DESIGN

HQE Excellent, BREEAM, Osmoz, BiodiverCity, RT2012 -30%, WiredScore, BBCA


DATE

2024


IMAGES

Florian Wattier, archives

Energy useRT2012HQE indicator
- 50 %
- 30 %
Excellent
RT2012
- 30 %
HQE indicator
Excellent
Photo of the Haussmann-era stone facade at 16 rue Volney, former Hôtel Chatham, from the street, Paris
Old Hôtel Chatham label on rue Volney illustrated with its facade, Volney project archives, Paris
Photo of a large room with glazed arched openings and light parquet, 16 rue Volney headquarters, Paris

Between old and new

The renovation made it possible to rethink the entrance, symbolising the transition between outside and inside, while restoring the architectural features to preserve the spirit of the place. A ground-floor open-plan space, bathed in natural light, was designed to encourage collaboration. The energy renovation incorporates environmental labels and targets the 2030 milestone of the French Tertiary Decree, with soft mobility rethought to ensure smooth circulation throughout the building.

Old postcard of the Hôtel Chatham restaurant on rue Volney: chandeliered room and laid tables, Paris
Old card of the Hôtel Chatham, 16 rue Volney, advertising its grill room, bar and garden, Paris
Old advertising map locating the Hôtel Chatham between the Opéra and the Madeleine, 16 rue Volney archives, Paris
Archive illustration of the former Hôtel Chatham, rue Volney: elegant couples seated under parasols, Paris
Old postcard of the Hôtel Chatham restaurant gallery, glass roof and arcades, rue Volney, Paris
Photo of an open office floor at 16 rue Volney, wooden perimeter ceiling and light carpet, Paris
Photo of a stripped-out floor at 16 rue Volney during the works, beams and walls laid bare, Paris
Before
After
Photo of a white space with arched windows and an arched mirror, refurbished headquarters at 16 rue Volney, Paris
Photo of the entrance hall at 16 rue Volney: steps, wood cladding and circular pendant lights, Paris
Photo of the reception staircase at 16 rue Volney, wood cladding, arched window and circular pendants, Paris
Photo of an office corridor at 16 rue Volney, wooden perimeter ceiling, white walls and carpet, Paris
Photo of a long white corridor lined with arched windows, wooden ceiling, 16 rue Volney headquarters, Paris

The spaces were designed to let the tenant make the place their own, through an interplay of colours and materials: white enlivens the offices, wood lines the circulation areas, and light guides and connects each space.

Photo of an arched opening onto a wood-clad corridor, refurbished headquarters at 16 rue Volney, Paris
Photo of a wood-clad corridor with a white shelf and oval mirror, 16 rue Volney headquarters, Paris
Photo of the restrooms at 16 rue Volney: white pedestal basin, backlit oval mirror and wooden doors, Paris
Photo of the white staircase lit by light strips, refurbished headquarters at 16 rue Volney, Paris
Photo of a large room with glazed arched openings and light parquet, 16 rue Volney headquarters, Paris
Construction photo at 16 rue Volney: mobile scaffold, cables and services being installed, Paris
Before
After
  • Construction photo at 16 rue Volney: floor removed and joists exposed in front of an arched window, Paris
  • Construction photo at 16 rue Volney: yellow props, cables and tools on a stripped-out floor, Paris
  • Photo of demolition works at 16 rue Volney: rubble, steel column and concrete mixer, Paris
  • Photo of the strip-out of a floor at 16 rue Volney, rubble on the floor and walls laid bare, Paris
  • Photo of the 16 rue Volney works: materials stored beneath the tall arched windows, Paris

Our environmental commitments

Each project is rooted in its context with a strong environmental ambition: preserving resources, making the most of what already exists and limiting its footprint.

Energy use
- 50 %
RT2012
- 30 %
HQE indicator
Excellent

Similar projects

  • Virtuose

    Refurbishment of a prime office building.
    Paris

  • Chaussée-d'Antin

    Refurbishment of an office building.
    Paris

  • Marceau

    Vertical extension of a mixed-use building. Paris

Discover
Photo of the stone facade of Virtuose, a characterful building on avenue Pierre-Ier-de-Serbie, Paris 16th
Photo of the office building facade from rue de la Chaussée d'Antin, shops on the ground floor, Paris 9th
Rendering of the Haussmann-era facade at 43 avenue Marceau from the tree-lined avenue, Paris 16th
An idea, a project, a question? Let's talk about it!

Contact
Address
5 avenue de l’Opéra 75001 Paris
Monday to Friday 9 am – 6 pm