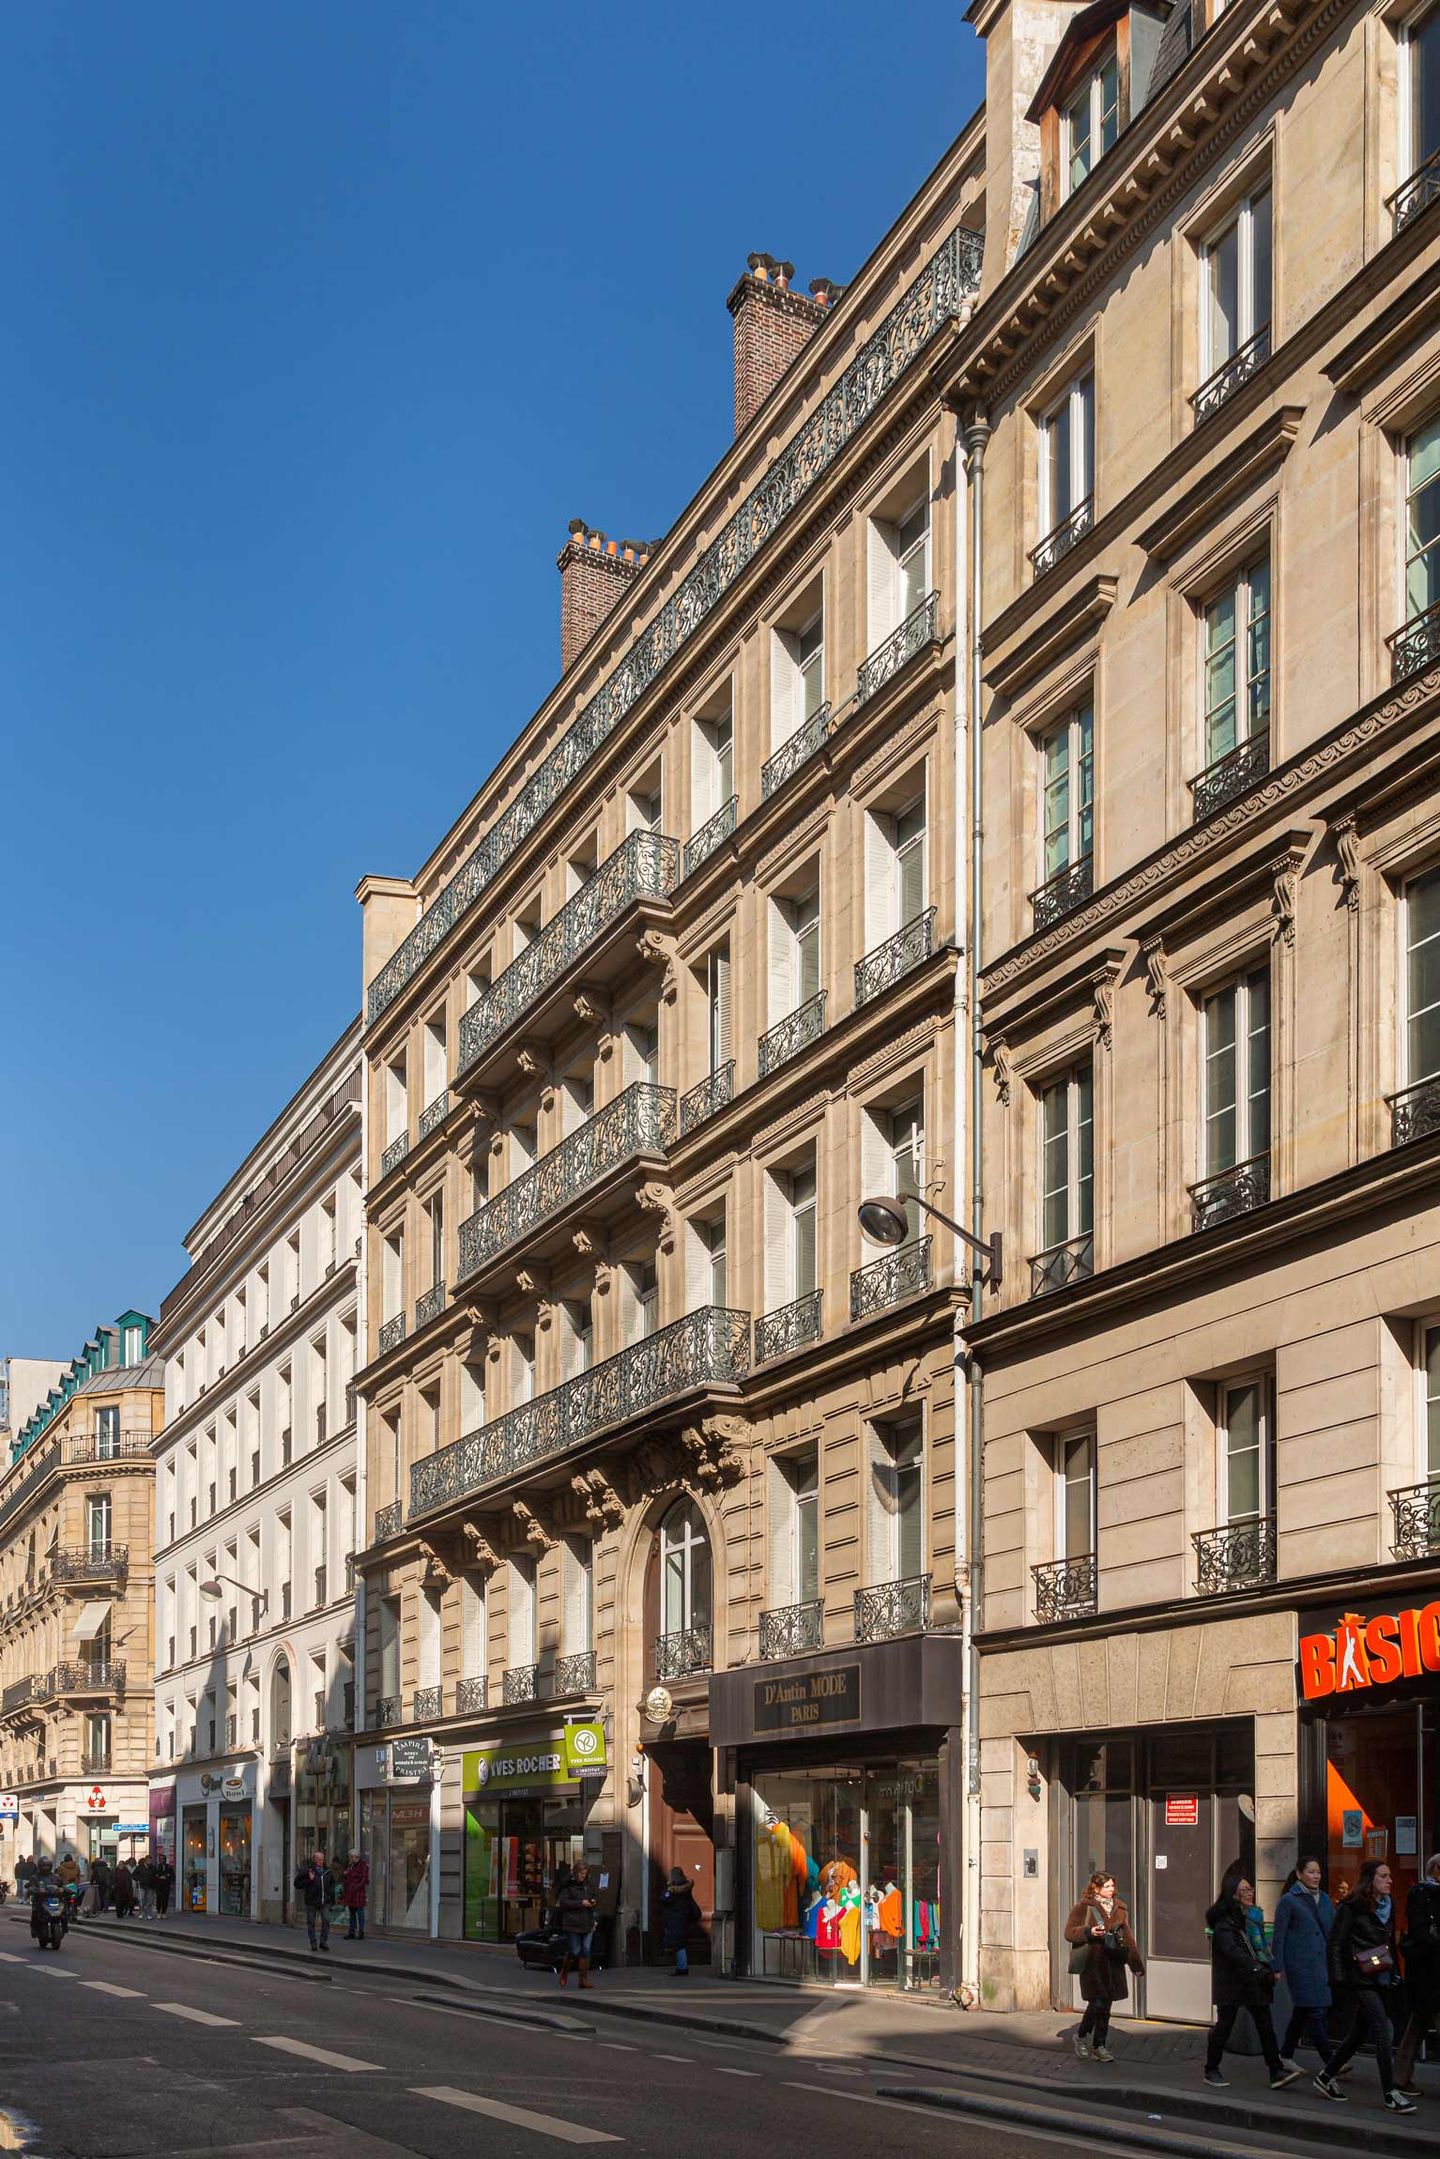
Chaussée-d'Antin
Refurbishment of an office building.
Paris
- energy use
- - 50 %
- AREA
- 2,400 m²
- TYPE
- Offices
- Project status
- Delivered
Built before 1948 and nestled in the heart of Paris, this building features an open carriage entrance leading to a peaceful inner courtyard, providing an ideal setting for businesses.
Project information
- ADDRESS
60 rue de la Chaussée-d’Antin 75009 Paris
- TEAM
Client: CRPN
Project management consultant: Nexity Property Management
Design team:
Lead architect: PDA
MEP engineer: LeRoux
Interior architect: Gaudin Paris
Asbestos: Cabinet Fouquoire- AREA
2,400 m²
- ECO-DESIGN
BREEAM, WiredScore, BiodiverCity, BBC Effinergie
- DATE
2024
- IMAGES
Florian Wattier, Amar Bregner
Refurbishment of a prime office building
Made up of two buildings, one on the street and one on the courtyard, the site offers bright, elegant workspaces that showcase its original architectural qualities: high ceilings, oak parquet, marble fireplaces and wide openings. The project reinterprets contemporary uses through a services base comprising flex office, shared spaces, a multi-purpose room, a cafeteria and a gym. Designed for the comfort and well-being of its users, the building offers optimised circulation, convivial spaces and facilities that encourage active mobility, in a setting that combines heritage and modernity.
Our environmental commitments
Every project responds to its context with a clear environmental ambition: preserving resources, making the most of the existing building and limiting its footprint.
Similar projects
Volney
Refurbishment of a luxury brand's headquarters.
ParisVirtuose
Refurbishment of a prime office building.
ParisMarceau
Vertical extension of a mixed-use building. Paris
