68 Faubourg Saint-Honoré
Refurbishment of a prime office building.
Paris CBD
- energy use
- - 50 %
- AREA
- 10,300 m²
- TYPE
- Offices
- Project status
- In progress
A short walk from the Élysée Palace, 68 rue du Faubourg Saint-Honoré carries three centuries of history. Germain Boffrand built a private mansion here in 1712. In 1930, Charles Letrosne erected the headquarters of L’Énergie Industrielle, and Raymond Ichbiah restructured the whole complex in 1997. Our proposal goes beyond refurbishment: it repairs this history and prepares this office building of over 10,000 m² for the uses of tomorrow.
Project information
- ADDRESS
68 rue du Faubourg Saint-Honoré 75008 Paris
- TEAM
Client: AG2R La Mondiale
Development manager: Redman
Works supervision: Cicad
Design team:
Lead architect: PDA
Structural engineer: Scyna4
Façade engineer: Arcora
MEP engineer: Betec
Strip-out engineer: Artelia
Cost consultant: DS2E
Acoustic engineer: Lamoureux
Landscape architect: Apis Florae
Reuse consultant: Cycles de ville
Fire safety consultant / SSI coordinator: Batiss
Smart building consultant: Upstairs & Stories
Hospitality consultant: Interface
Health and safety coordinator: Socotec
Inspection body: Veritas- AREA
10,300 m²
- ECO-DESIGN
HQE Bâtiments Durables Rénovation Excellent, BREEAM Excellent, OsmoZ – Building lever, WiredScore Platinum, BBCA Renovation Performant, BiodiverCity, ActiveScore Gold
- DATE
2028
Refurbishing a prime office building
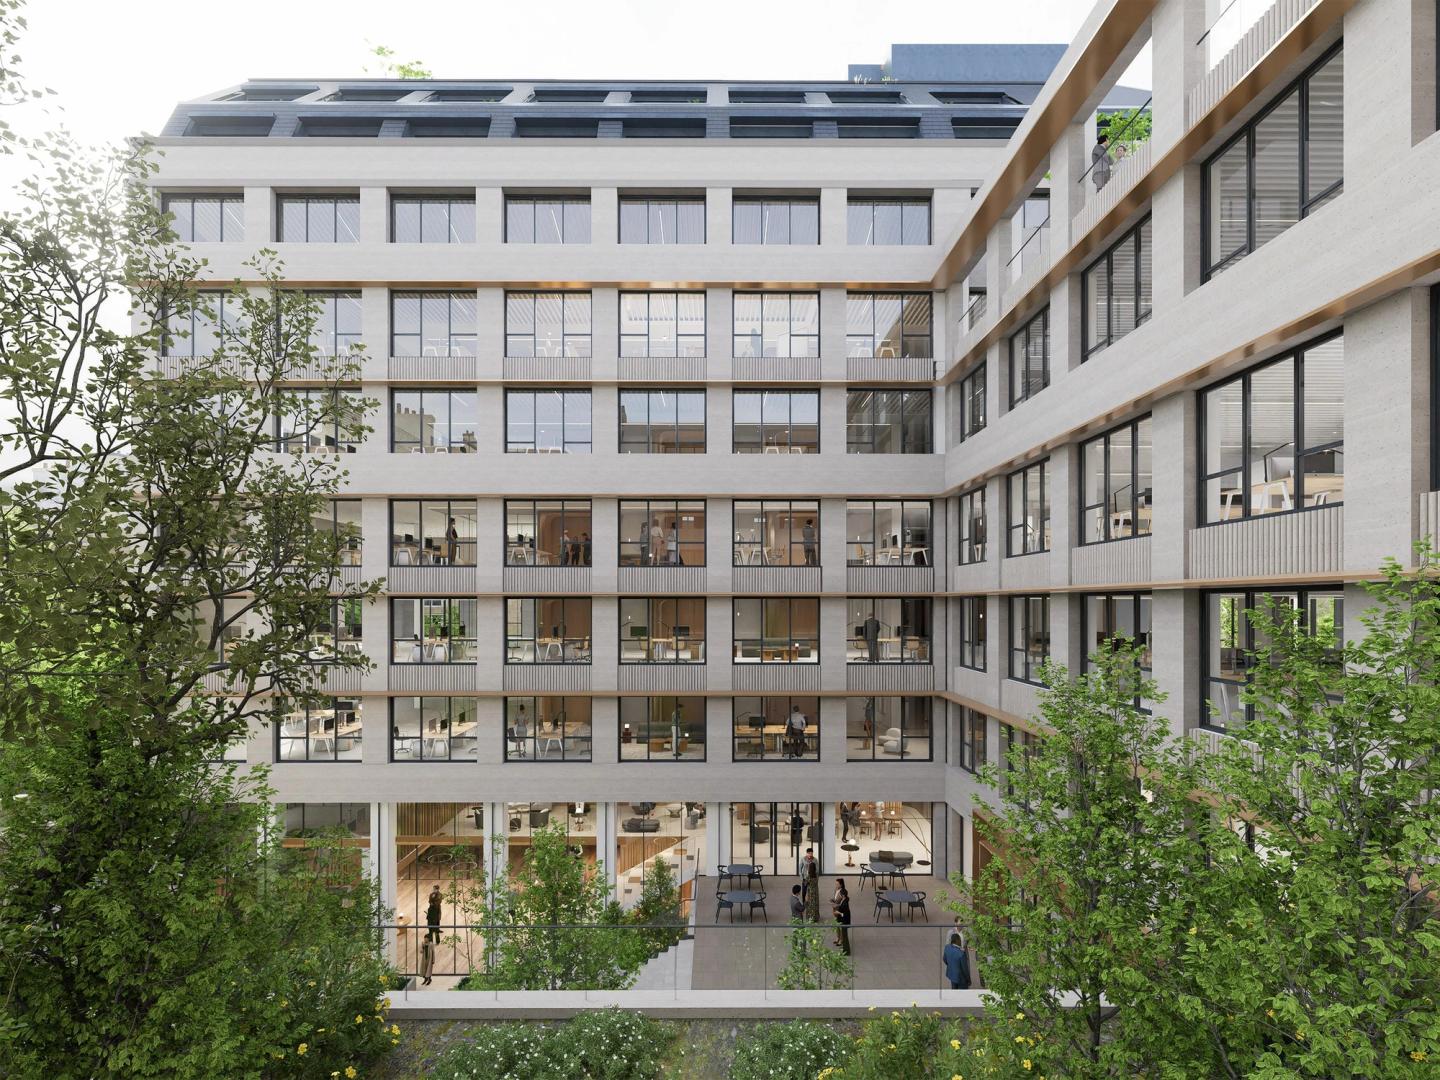
The project draws on the codes of luxury hospitality. Visitors enter through a discreet reception sequence that opens onto a generous lobby facing the garden. The garden lies level with the garden floor, a terrace extends the ground floor, and a monumental staircase links three levels of services: a work café or restaurant, a business centre, a bike room, a wellness area and an auditorium set in the former car park.
Environmental exemplarity
Sustainability guides the whole project. The façade keeps the order of its bays but is renewed: external insulation, stone and ceramic, sun shading, new windows. The glass from the existing façades is reused inside. The building is connected to Fraîcheur de Paris, the city’s district cooling network, and meets the 2050 targets of the French tertiary decree. Gardens and planted terraces, now accessible, put nature at the heart of work.
Our environmental commitments
The project follows an exemplary environmental approach: energy efficiency, certifications and material reuse.
Similar projects
118 Champs-Élysées
Refurbishment of a prime office building.
Paris CBD49 Champs-Élysées
Refurbishment of a prime office building.
Paris CBDAuber & Caumartin
Office refurbishment.
Paris