Skip to content
Photo of the timber-clad facade of the 20 rue Clavel third place on its tree-lined courtyard, Paris 19th

Clavel


Timber vertical extension of a third place. Paris

  • energy use
    - 50 %
  • AREA
    800 m²
  • TYPE
    Offices, Public facilities
  • Project status
    Delivered

Located in the 19th arrondissement of Paris, this former industrial building has been reimagined as an innovative workplace open to its surroundings. The project creates a third place dedicated to creativity, collaboration and new ways of working, combining coworking spaces, flexible rooms, event venues and relaxation areas.

Project information

ADDRESS

20 rue Clavel 75019 Paris


TEAM

Client: INCO
Design team:
Lead architect: PDA
MEP engineer: LeRoux
Structural engineer: Make Ingénierie


AREA

800 m²


ECO-DESIGN

BREEAM, SmartScore, BBCA


DATE

2025


IMAGES

Florian Wattier

Energy useGreenhouse gas emissionsBREEAM RFOBBCA RenovationSmartScore
- 63%
- 78%
Excellent
Performant
Gold
Greenhouse gas emissions
- 78%
BREEAM RFO
Excellent
BBCA Renovation
Performant
SmartScore
Gold
Photo of the flowering garden of the 20 rue Clavel third place, wooden fence and planting by the building, Paris 19th
Photo of the courtyard facade of 20 rue Clavel: timber-clad base and white floors with terraces, Paris 19th
Photo of the timber vertical extension and its terraces at the top of the 20 rue Clavel third place, Paris 19th

Reaching new heights

Conceived with sustainability in mind, the building receives a timber vertical extension that increases its capacity while asserting a contemporary architecture. The use of bio-based materials helps create a healthy, high-performance, low-carbon environment, in dialogue with the industrial identity of the neighbourhood.

Photo of the facade of the 20 rue Clavel third place: white louvres, timber cladding and rust-coloured railings, Paris 19th
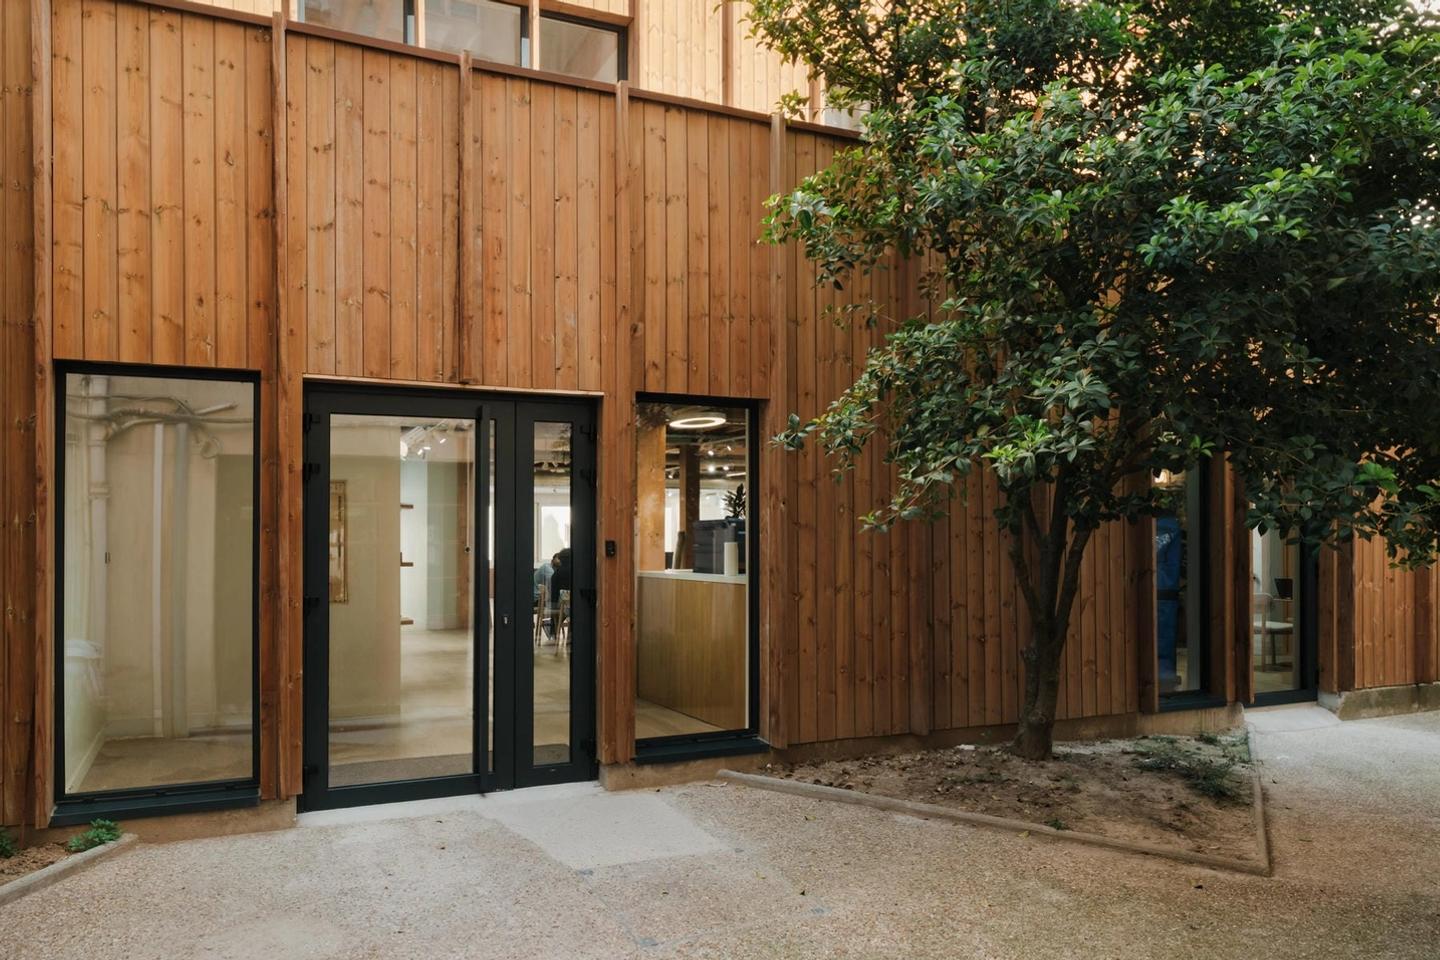
Photo of the glazed entrance of the 20 rue Clavel third place, timber-clad facade and courtyard tree, Paris 19th
Photo of rue Clavel in front of the third place at number 20, planted pavement and neighbouring buildings, Paris 19th
High-angle photo of the white building at 20 rue Clavel, roof lights and courtyard glass roof, third place, Paris 19th
Low-angle photo of a glass roof between white facades, inside the 20 rue Clavel third place, Paris 19th

Plans

Ground-floor plan of the 20 rue Clavel third place on its triangular plot, workspaces and reception, Paris 19th
First-floor plan of the 20 rue Clavel third place: layout of offices and circulation, Paris 19th
Second-floor plan of the 20 rue Clavel third place, offices and vertical circulation, Paris 19th
Third-floor plan of the 20 rue Clavel third place, layout of the workspaces, Paris 19th
Roof plan of the 20 rue Clavel third place, timber vertical extension on a triangular plot, Paris 19th
012345
  • Ground floor


  • 1st floor


  • 2nd floor


  • 3rd floor


  • Roof level

Photo of a wooden terrace on the 20 rue Clavel vertical extension, rust-coloured railing and street view, Paris 19th
Photo of a workroom under exposed timber framing and metal ducts, 20 rue Clavel third place, Paris 19th
Photo of a workspace under the timber post-and-beam structure of the 20 rue Clavel vertical extension, Paris 19th
Photo of a long wooden terrace along the white louvred facade, 20 rue Clavel third place, Paris 19th
  • Construction photo of the 20 rue Clavel timber vertical extension: timber-frame walls erected on the roof, Paris 19th
  • Photo of the 20 rue Clavel works: steel props under the new timber floor, Paris 19th
  • Photo of the timber post-and-beam frame of the 20 rue Clavel vertical extension under construction, Paris 19th
  • Photo of timber-frame walls being erected on the roof at 20 rue Clavel, scaffolding in the background, Paris 19th
  • Photo of the 20 rue Clavel vertical extension works: timber panels and red safety railings, Paris 19th
  • Photo of the interior works at 20 rue Clavel beneath the timber floor, concrete mixer and materials, Paris 19th
  • Photo of the scaffolding along the 20 rue Clavel timber vertical extension during the works, Paris 19th
  • Photo of the timber post-and-beam frame of the 20 rue Clavel vertical extension during construction, Paris 19th

Our environmental commitments

Every project is rooted in its context and held to high environmental standards: preserving resources, making the most of what already exists and limiting its footprint.

Energy use
- 63%
Greenhouse gas emissions
- 78%
BREEAM RFO
Excellent
BBCA Renovation
Performant
SmartScore
Gold

Similar projects

  • Marceau

    Vertical extension of a mixed-use building. Paris

  • RaiseLab

    Vertical extension and transformation of a hybrid complex.
    République, Paris

  • Auber & Caumartin

    Office refurbishment.
    Paris

Discover
Rendering of the Haussmann-era facade at 43 avenue Marceau from the tree-lined avenue, Paris 16th
Photo of the white RaiseLab facade on rue de la Fontaine-au-Roi, between two Parisian buildings, Paris 11th
Photo of a renovated Haussmann-era office on rue Auber: parquet, marble fireplace and mouldings, Paris 9th
An idea, a project, a question? Let's talk about it!

Contact
Address
5 avenue de l’Opéra 75001 Paris
Monday to Friday 9 am – 6 pm