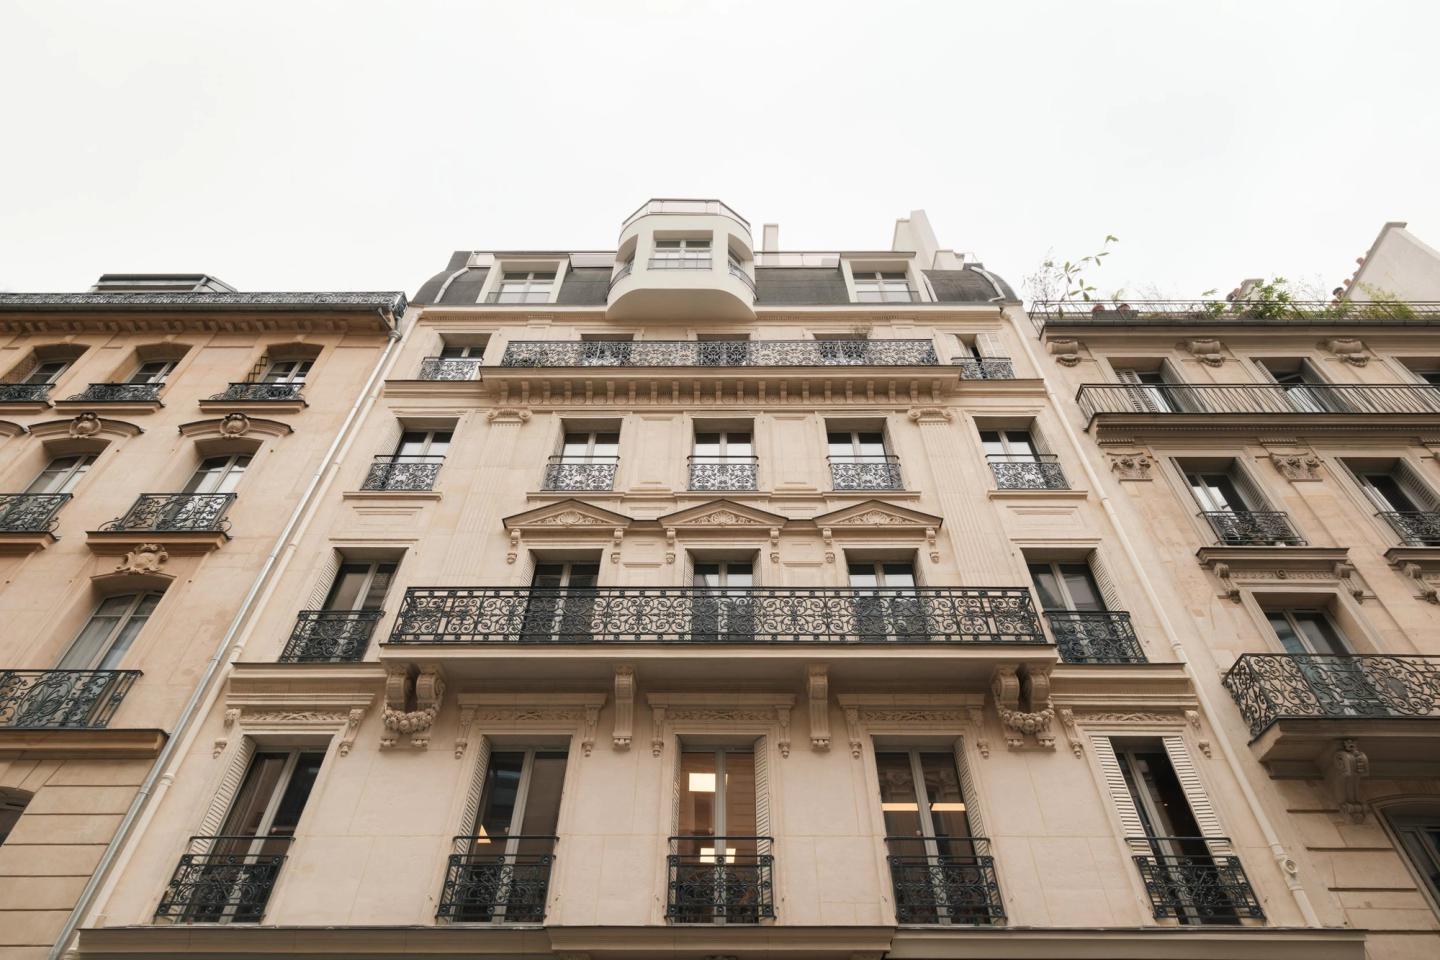
Drouot
Renovation of a mixed-use Haussmannian building. Paris
- energy use
- - 50 %
- AREA
- 1,500 m²
- TYPE
- Offices, Housing
- Project status
- In progress
Built in 1861 by the architect E. de Joly, this Haussmannian building stands as a timeless witness to the evolution of the neighbourhood. Rising seven storeys above basement cellars, it has notable features such as the 1927 vertical extension that added the 5th, 6th and 7th floors, a terrace on the 8th floor and balconies on the 2nd and 5th floors: details that tell a story rich in change. Currently mixed-use, combining offices and housing, the building is about to undergo an ambitious transformation. The renovation project includes the restoration of the façade, the creation of new spaces on the ground floor, the retention of offices on the upper floors, and the conversion of the 5th, 6th and 7th floors into residential triplexes.
Project information
- ADDRESS
25 rue Drouot 75009 Paris
- TEAM
Client: Black Swan Real Estate
Design team:
Lead architect: PDA
MEP engineer: LeRoux
Structural engineer: Make Ingénierie- AREA
1,500 m²
- DATE
2026
Construction
Our environmental commitments
Every project is rooted in its context and held to high environmental standards: preserving resources, making the most of what already exists and limiting its footprint.
Similar projects
Virtuose
Refurbishment of a prime office building.
ParisChaussée-d'Antin
Refurbishment of an office building.
ParisAuber & Caumartin
Office refurbishment.
Paris
