Fontenay
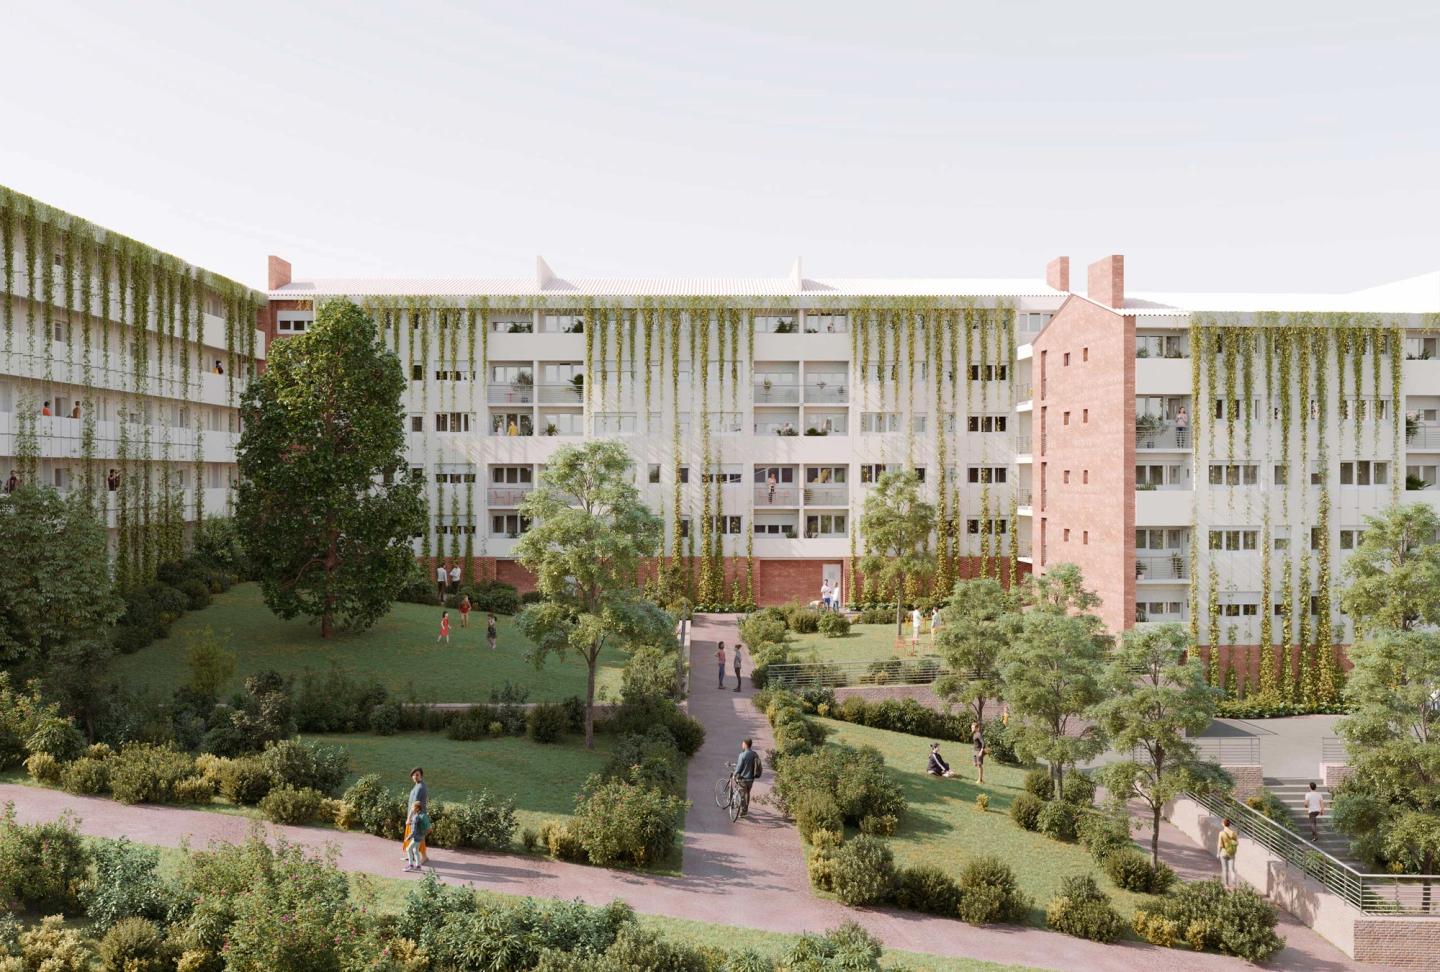
Green refurbishment of a housing estate. Fontenay-aux-Roses
- energy use
- - 50 %
- AREA
- 12,500 m²
- TYPE
- Housing
- Project status
- Contest
Built in the 1970s, this 193-home residence comprises five buildings. The programme covers works to improve its energy performance and its appearance, and to better integrate the residence into the neighbourhood. The estate is generally dilapidated and ill-suited to current needs owing to its poor energy performance: its renovation is a priority.
Project information
- ADDRESS
24/32 rue André Salel and 21/37 bis rue de l’Île 92260 Fontenay-aux-Roses
- TEAM
Client: Toit & Joie
Design team:
Lead architect: PDA
MEP engineer: EPPY
Structural engineer: Ouest Structures
Environmental engineer: Greenaffair
Acoustic engineer: Cinea
Landscape architect: Vincent Lion
Cost consultant: Devy&Co- AREA
12,500 m²
- ECO-DESIGN
NF Habitat HQE, E+C-
- DATE
2022
Reimagining the envelope: a sustainable approach
Thermal renovation can be an opportunity to reimagine the envelope. This is first and foremost an energy refurbishment guided by an architectural vision, with particular attention to how the buildings sit within their surroundings. The location of the estate calls for a harmonious treatment at the urban scale.
The place given to planting in the city is evolving. In our project, a living continuity is established across the façades. Long cables become supports for climbing plants. These installations support both biodiversity and water management at the scale of the block, offering an effective and lasting means of enhancing urban space. The outdoor pathways are renovated and simplified. Circulation routes are shaped by the planting that climbs along the cables. An interplay of light, scent and coolness brings these spaces to life.
Our environmental commitments
Every project is rooted in its context and held to high environmental standards: preserving resources, making the most of what already exists and limiting its footprint.
Similar projects
Verde
Refurbishment of a reversible office building. Saint-Ouen
Cardinet
Refurbishment of an office building.
ParisAuber & Caumartin
Office refurbishment.
Paris
