Holiday Inn
Refurbishment of the Holiday Inn La Villette hotel lobby. Paris 19
- energy use
- - 50 %
- AREA
- 300 m²
- TYPE
- Hospitality
- Project status
- Delivered
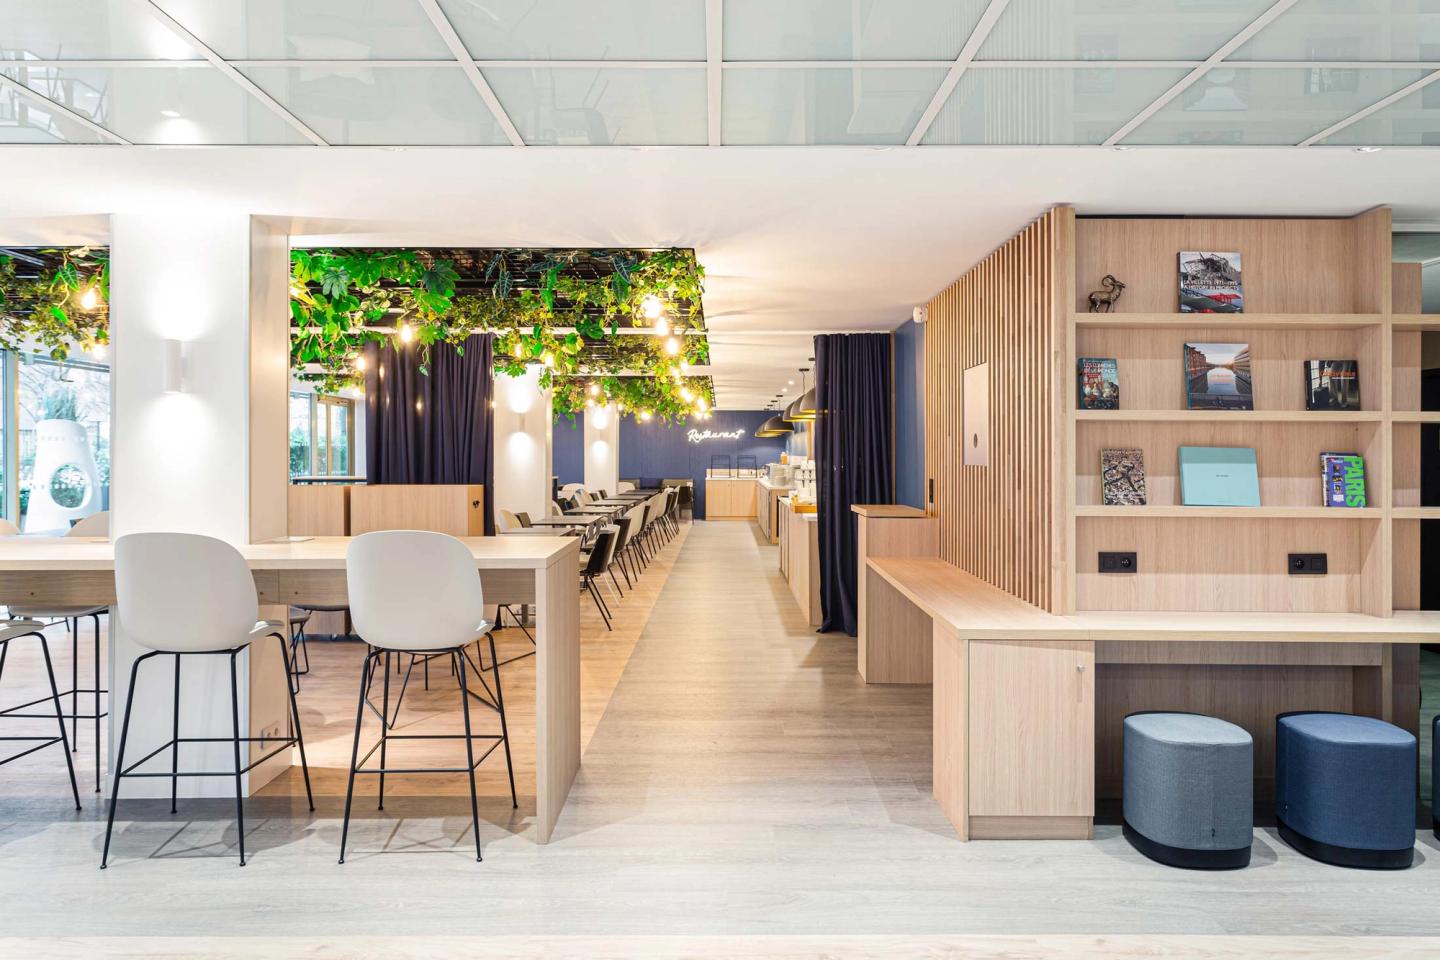
Located on the banks of the Bassin de la Villette, the Holiday Inn Paris - La Villette hotel needed to be a welcoming place open to this lively neighbourhood. We rethought the lobby spaces and created links between inside and outside. This approach attracts not only hotel guests but also local residents, who can enjoy its services and unique atmosphere. This openness to the neighbourhood strengthens the hotel's identity.
Project information
- ADDRESS
68 quai de la Seine 75019 Paris
- TEAM
Client: Raise
Design team:
Lead architect: PDA- AREA
300 m²
- DATE
2023
- IMAGES
Florian Wattier
Enhancing spaces
By rethinking how the spaces are used and how flexible they can be, PDA Architecture made the most of every square metre of the lobby. This approach, based on shared services, increases the hotel’s profitability and appeal.
Each area is designed to be used at different times of day, so the lobby works over a much longer daily cycle. Making the most of every square metre also creates a welcoming space for hotel guests.
Bespoke design
As part of this refurbishment, our aim was to create a soothing and invigorating space. We therefore brought nature into the building by creating a true hanging garden, turning the ceilings into supports for a planted framework.
Our work on the lobby refurbishment also involved creating bespoke furniture. We selected and designed the furniture, favouring French manufacturing for some of the fittings, for both economic and ecological reasons. This bespoke design creates a unique, personalised space for the hotel, in keeping with its vision and philosophy.
Our environmental commitments
Each project is rooted in its context with a strong environmental ambition: conserving resources, making the most of what already exists and limiting its footprint.
Similar projects
Rotonde
Transformation of the Rotonde into an art gallery, workshops and restaurant. Paris
RaiseLab
Vertical extension and transformation of a hybrid complex.
République, ParisAuber & Caumartin
Office refurbishment.
Paris