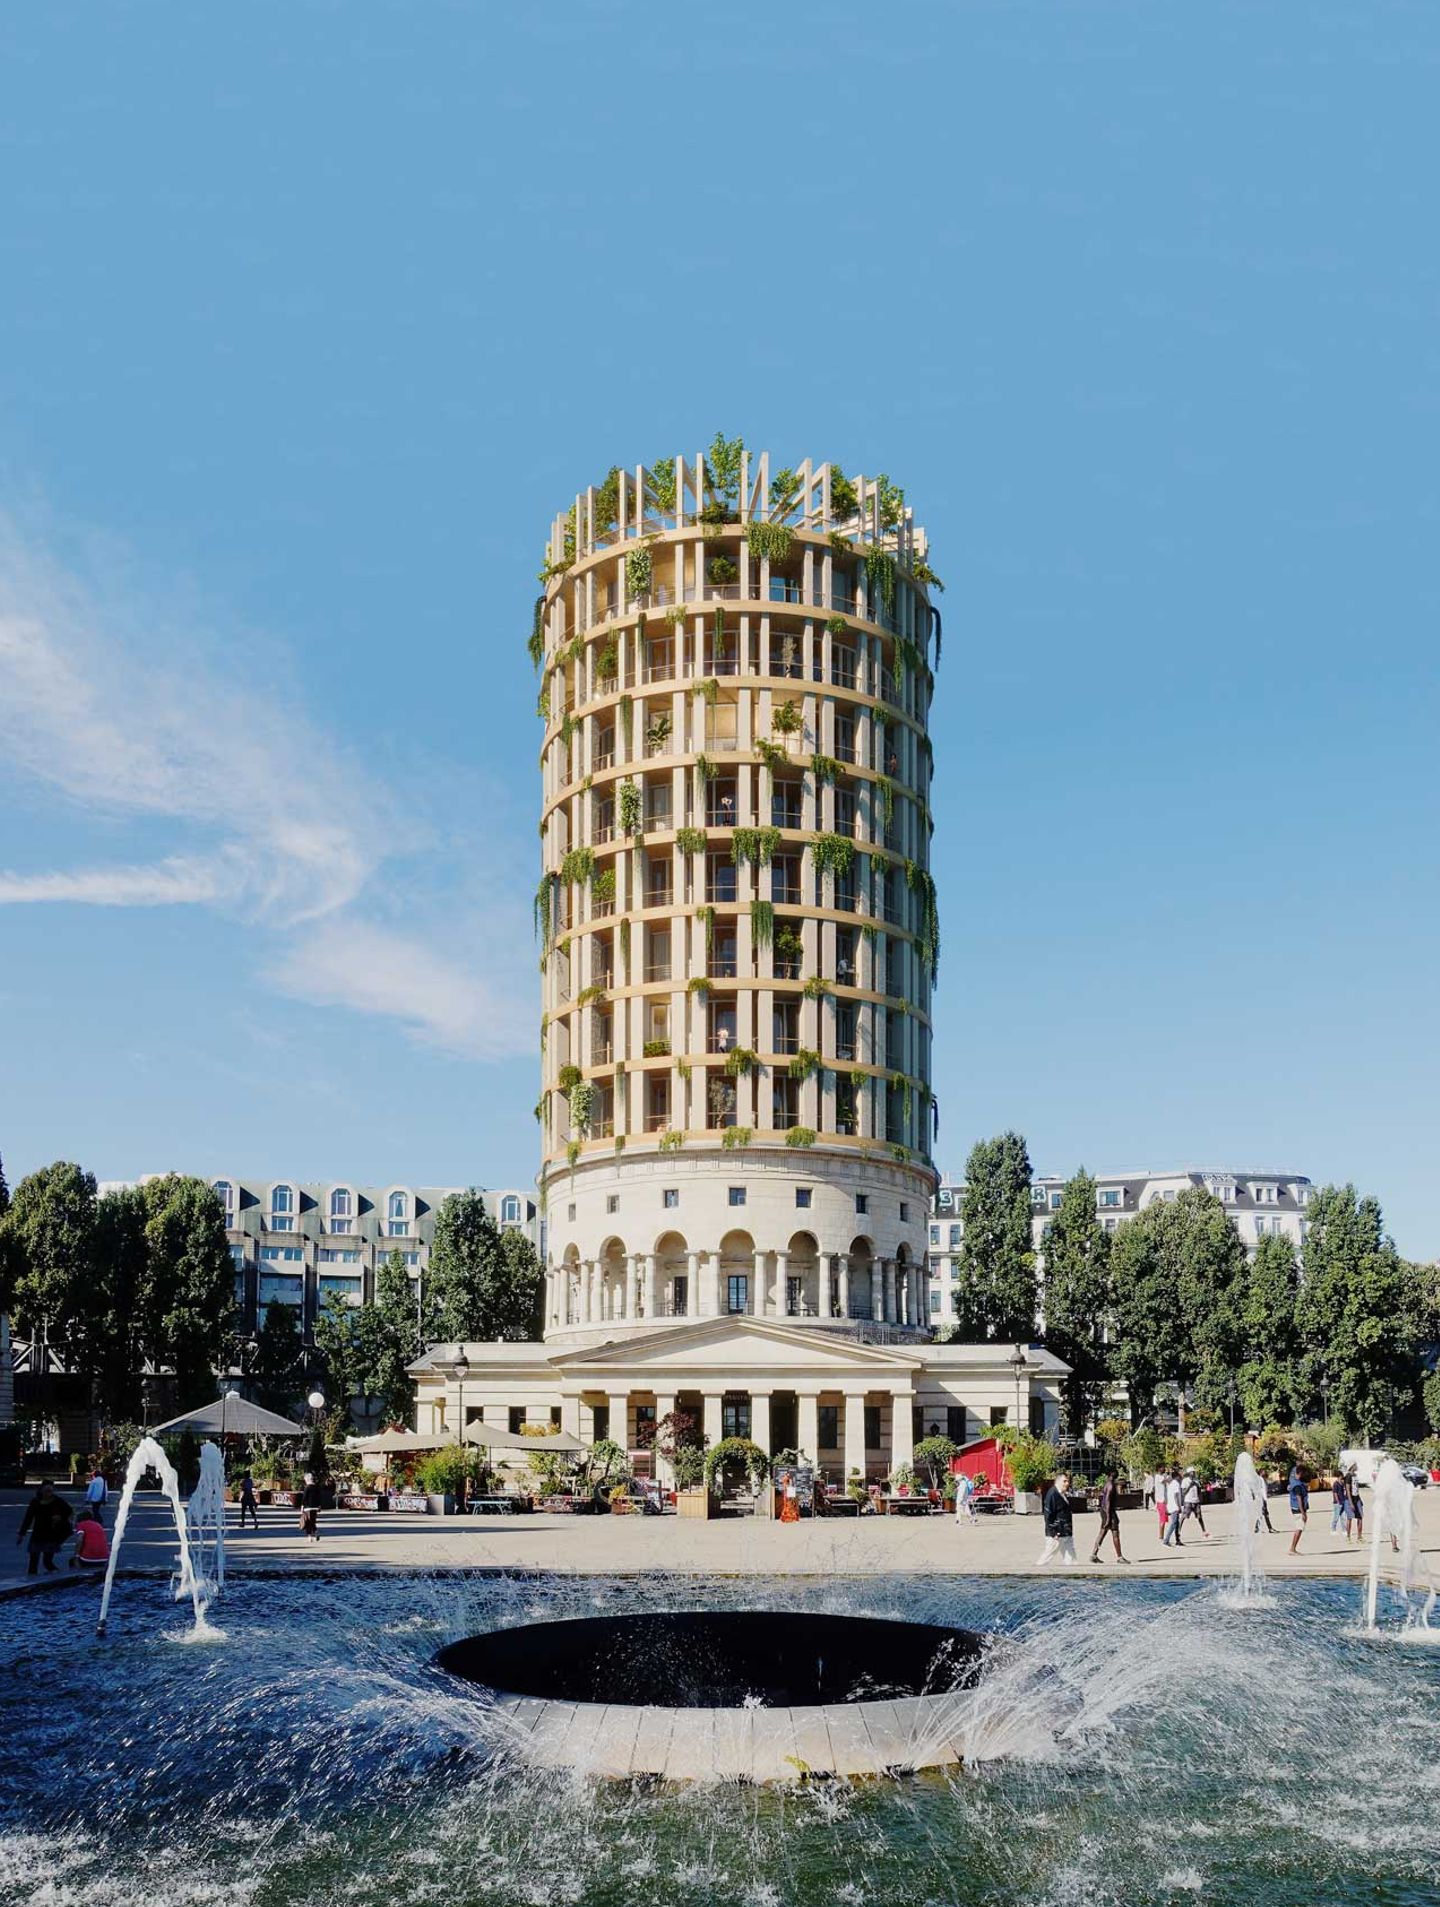
Rotonde
Transformation of the Rotonde into an art gallery, workshops and restaurant. Paris
- energy use
- - 50 %
- AREA
- 3,000 m²
- TYPE
- Hospitality, Public & cultural facilities
- Project status
- R&D
The Mur des Fermiers Généraux, built just before the French Revolution, made it possible to collect taxes on goods entering Paris. Along this 24-kilometre wall stood ‘propylaea’, designed by Claude-Nicolas Ledoux. One of them is the beautiful Rotonde de la Villette, the most imposing element of the old wall. It housed the offices of a tax collector, inspectors and the horsemen responsible for surveillance. From 1791 it served as barracks for the municipal guard, then as a salt store; today it houses a restaurant and an art gallery.
Project information
- ADDRESS
6-8 place de la Bataille-de-Stalingrad 75019 Paris
- TEAM
Architect: PDA
- AREA
3,000 m²
- DATE
2022
Transforming the existing
PDA imagined a timber tower with planted walls. The programme provides for the extension of the existing art gallery, the creation of workshops for adults and the relocation of the restaurant to the top level, offering visitors a view over the entire capital. Covered in vegetation, this cultural facility of tomorrow will be a true green lung for the neighbourhood.
Our environmental commitments
Each project is situated in its context with an environmental requirement: preserve resources, enhance the existing and limit its footprint.
Similar projects
Grandstands
Transformation of the racecourse grandstands. Maisons-Laffitte
Vendôme
Transformation of the underground car park beneath Place Vendôme. Paris
Auber & Caumartin
Office refurbishment.
Paris
