Skip to content
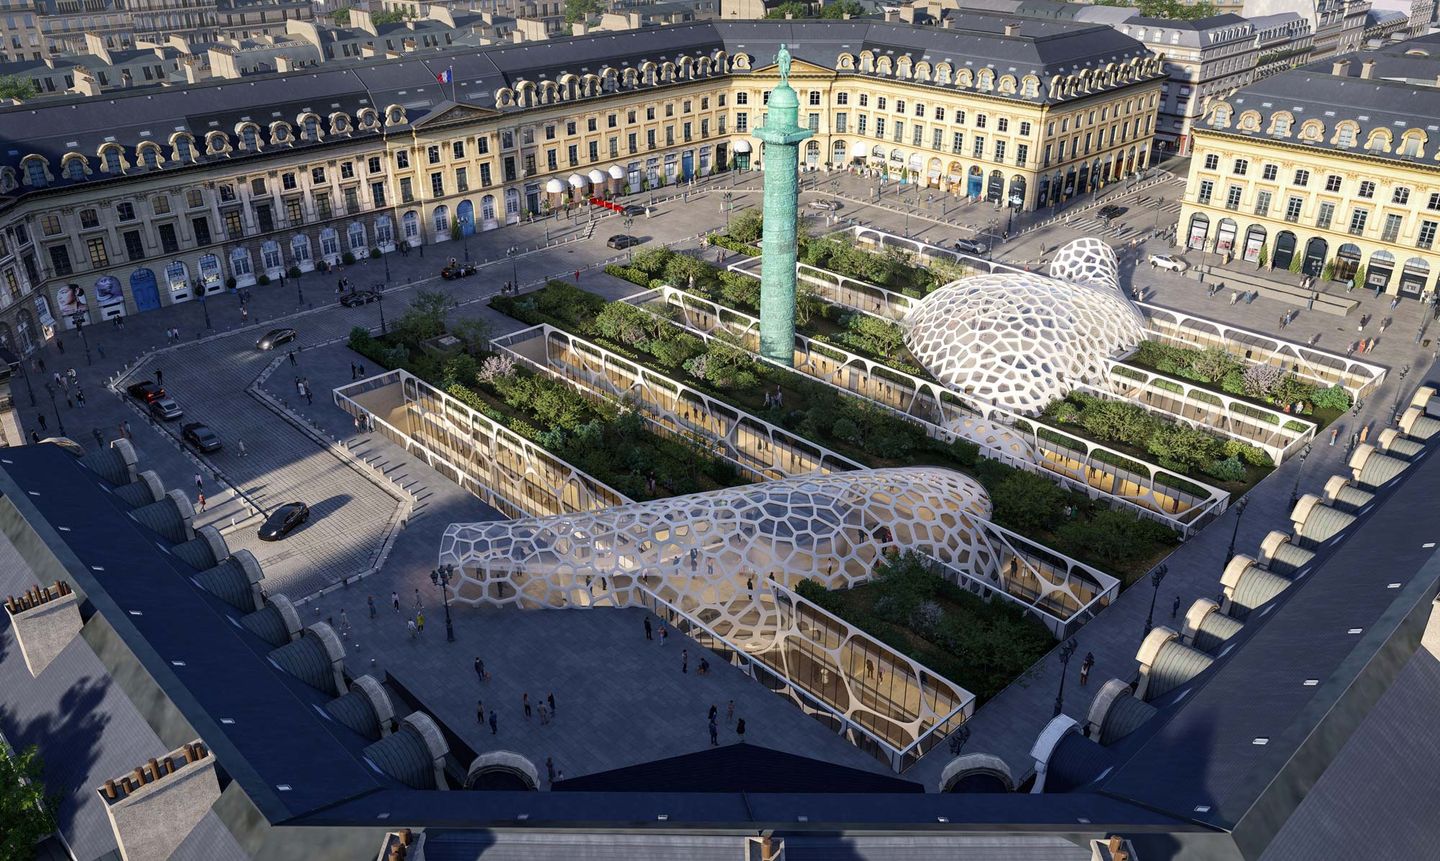
Aerial rendering of Place Vendôme, gardens and organic glass canopies above the transformed car park

Vendôme


Transformation of the underground car park beneath Place Vendôme. Paris

  • energy use
    - 50 %
  • AREA
    23,000 m²
  • TYPE
    Public facilities
  • Project status
    R&D

PDA worked on the transformation of the underground car park beneath Place Vendôme into a new 23,000 m² venue celebrating French jewellery and watchmaking in the heart of Paris. The complex houses craft workshops, a museum, exhibition halls and boutiques. The lowest level accommodates a logistics area serving all these programmes.

Project information

ADDRESS

Place Vendôme 75001 Paris


TEAM

Architect: PDA


AREA

23,000 m²


DATE

2022

Energy useGreenhouse gas emissionsBREEAM RFOBBCA RenovationSmartScore
- 63%
- 78%
Excellent
Performant
Gold
Greenhouse gas emissions
- 78%
BREEAM RFO
Excellent
BBCA Renovation
Performant
SmartScore
Gold
Rendering of Place Vendôme and its column, curved glazed structures of the transformed car park, Paris 1st
Rendering of a patio with organic glazed structures and a view of the Vendôme column, Vendôme project, Paris 1st
Rendering of a street leading to Place Vendôme, column and white structure of the project in the background, Paris 1st

Transforming the existing

This was to be a genuine exercise in working with the existing… The practice then turned to the question of reversibility. How can an existing car park infrastructure be transformed into something else? How can such structures evolve in a city where cars are less and less present? We retained the existing structure while hollowing out most of it to create four inverted buildings over five levels. A transverse structure links these programmes together. The formal dissonance between the strict geometry of the car park and the curve of the link brings the square to life. Light passes through the spaces and illuminates the new volumes.

Daytime rendering of Place Vendôme, column and white honeycomb dome of the transformed car park, Paris 1st
Black-and-white night rendering of Place Vendôme, illuminated glass roofs of the transformed car park, Paris 1st
Night
Day
Perspective section of the Place Vendôme underground car park transformed into a venue dedicated to fine jewellery
Interior rendering of a white exhibition hall beneath Place Vendôme, visitors and suspended images
Interior rendering beneath the honeycomb glass roof of the Vendôme project, shop levels below

Our environmental commitments

Each project is rooted in its context with a strong environmental ambition: preserving resources, making the most of what already exists and limiting its footprint.

Energy use
- 63%
Greenhouse gas emissions
- 78%
BREEAM RFO
Excellent
BBCA Renovation
Performant
SmartScore
Gold

Similar projects

  • Verde

    Refurbishment of a reversible office building. Saint-Ouen

  • Grandstands

    Transformation of the racecourse grandstands. Maisons-Laffitte

  • Auber & Caumartin

    Office refurbishment.
    Paris

Discover
Dusk rendering of the Verde office building from the boulevard, new illuminated envelope, Saint-Ouen
Night rendering of the transformed Maisons-Laffitte racecourse grandstands, illuminated glass facade over the lawn
Photo of a renovated Haussmann-era office on rue Auber: parquet, marble fireplace and mouldings, Paris 9th
An idea, a project, a question? Let's talk about it!

Contact
Address
5 avenue de l’Opéra 75001 Paris
Monday to Friday 9 am – 6 pm