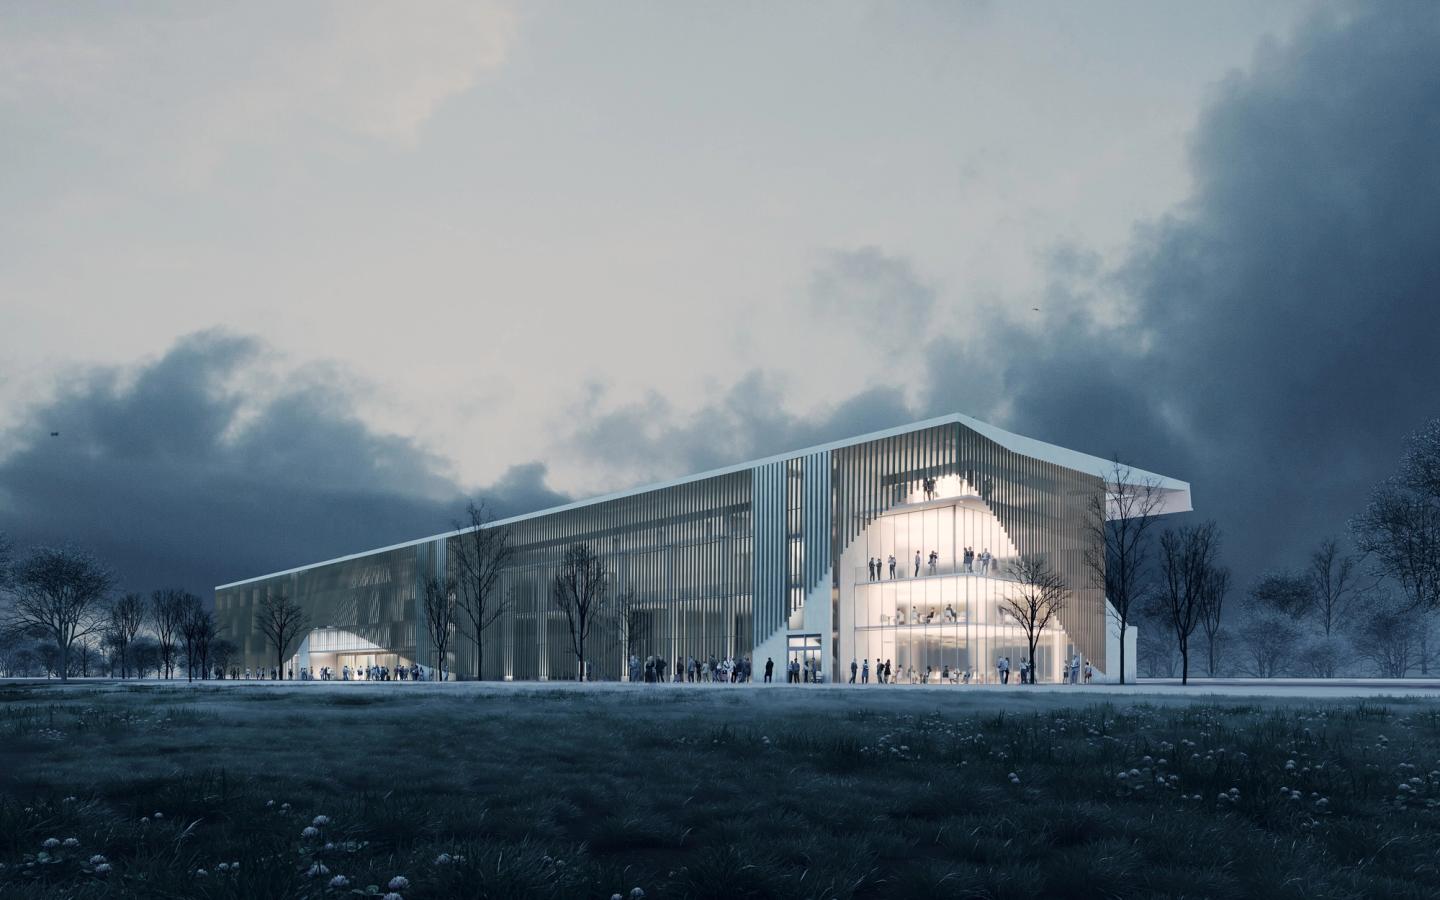
Grandstands
Transformation of the racecourse grandstands. Maisons-Laffitte
- energy use
- - 50 %
- AREA
- 12,400 m²
- TYPE
- Public facilities
- Project status
- Contest
On the meadow along the banks of the Seine, a few kilometres from Paris, lies the Maisons-Laffitte racecourse: a place where horses have reigned since 1777. First the future Charles X gathered his animals here, then the banker Jacques Laffitte sought to make it the centre of horse racing. This first racecourse was inaugurated on 6 June 1878, the date on which Joseph Oller obtained a concession to build the very first racecourse here.
Project information
- ADDRESS
1 avenue de la Pelouse 78600 Maisons-Laffitte
- TEAM
Client: Ville de Maisons-Laffitte, EPF Île-de-France, idVerde
Design team:
Architect: A26
Associate architect: PDA- AREA
12,400 m²
- ECO-DESIGN
RE2020, Bâtiment Durable Francilien, HQE Bâtiment Durable
- DATE
2022
The identity of the town
The Maisons-Laffitte racecourse stretches along the Seine over 220 hectares, one of the largest in the Île-de-France region; its straight, more than 2,000 metres long, is the longest in Europe alongside that of the Rowley Mile Course at Newmarket. The project sets up a dialogue between inside and outside: a through route links the forecourt to the tracks, the roof opens to the sky and terraces offer panoramic views. A parametric façade marks the two entrances, accompanied by gardens that bring coolness in summer. The programme provides for reversible spaces: hotel rooms, an auditorium, a training room and offices, with the ambition of creating a medical or veterinary business hub, echoing the memory of the site.
Our environmental commitments
Each project is rooted in its context with a strong environmental commitment: preserving resources, making the most of what already exists and limiting its footprint.
Similar projects
Volney
Refurbishment of a luxury brand's headquarters.
Paris118 Champs-Élysées
Refurbishment of a prime office building.
Paris CBDVerde
Refurbishment of a reversible office building. Saint-Ouen
