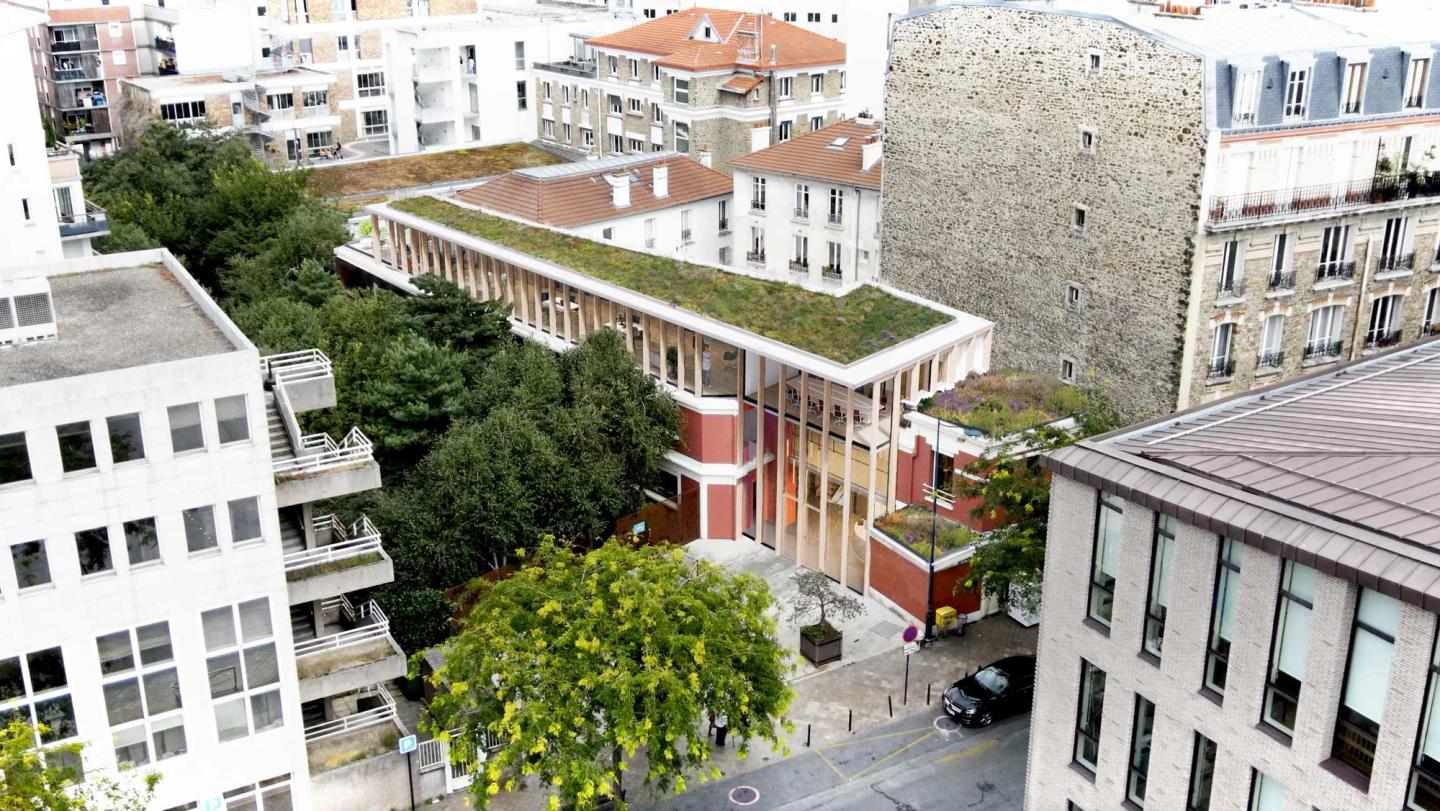
Mölkky
Major refurbishment and timber vertical extension of an office building. Pantin
- energy use
- - 50 %
- AREA
- 400 m²
- TYPE
- Offices
- Project status
- Contest
The SEMIP building, in the heart of Pantin, bears witness to a rich industrial history. Originally built by the Félix Potin company in the early 20th century, it was later occupied by Roche Bobois before becoming the administrative building of a warehouse complex. Over the years, with the development of the ZAC Centre-Ville, the neighbouring warehouses were demolished, but the office building was preserved and refurbished in 2005. It now holds a significant place in Pantin’s urban landscape, marked by its distinctive architectural language, its horizontality and its singular materiality.
Project information
- ADDRESS
28 rue Hoche 93500 Pantin
- TEAM
Client: SEMIP
Design team:
Lead architect: PDA
MEP engineer: Coretude
Structural engineer: Make Ingénierie
Acoustic engineer: Cinea- AREA
400 m²
- ECO-DESIGN
RE2020, timber, reuse
- DATE
2023
Transforming the existing
Yet despite its rich history and heritage value, issues of accessibility and of integration between inside and outside have emerged. The renovation project sets out to resolve them by foregrounding the idea of an architectural landmark. It seeks to create a symbiosis between interior and exterior by redefining internal flows, turning what might be perceived as obstacles into architectural opportunities, and strengthening the link between the building and its surroundings.
Our environmental commitments
Every project is rooted in its context and held to high environmental standards: preserving resources, making the most of what already exists and limiting its footprint.
Similar projects
Clavel
Timber vertical extension of a third place. Paris
Verde
Refurbishment of a reversible office building. Saint-Ouen
Auber & Caumartin
Office refurbishment.
Paris
