Pesaro
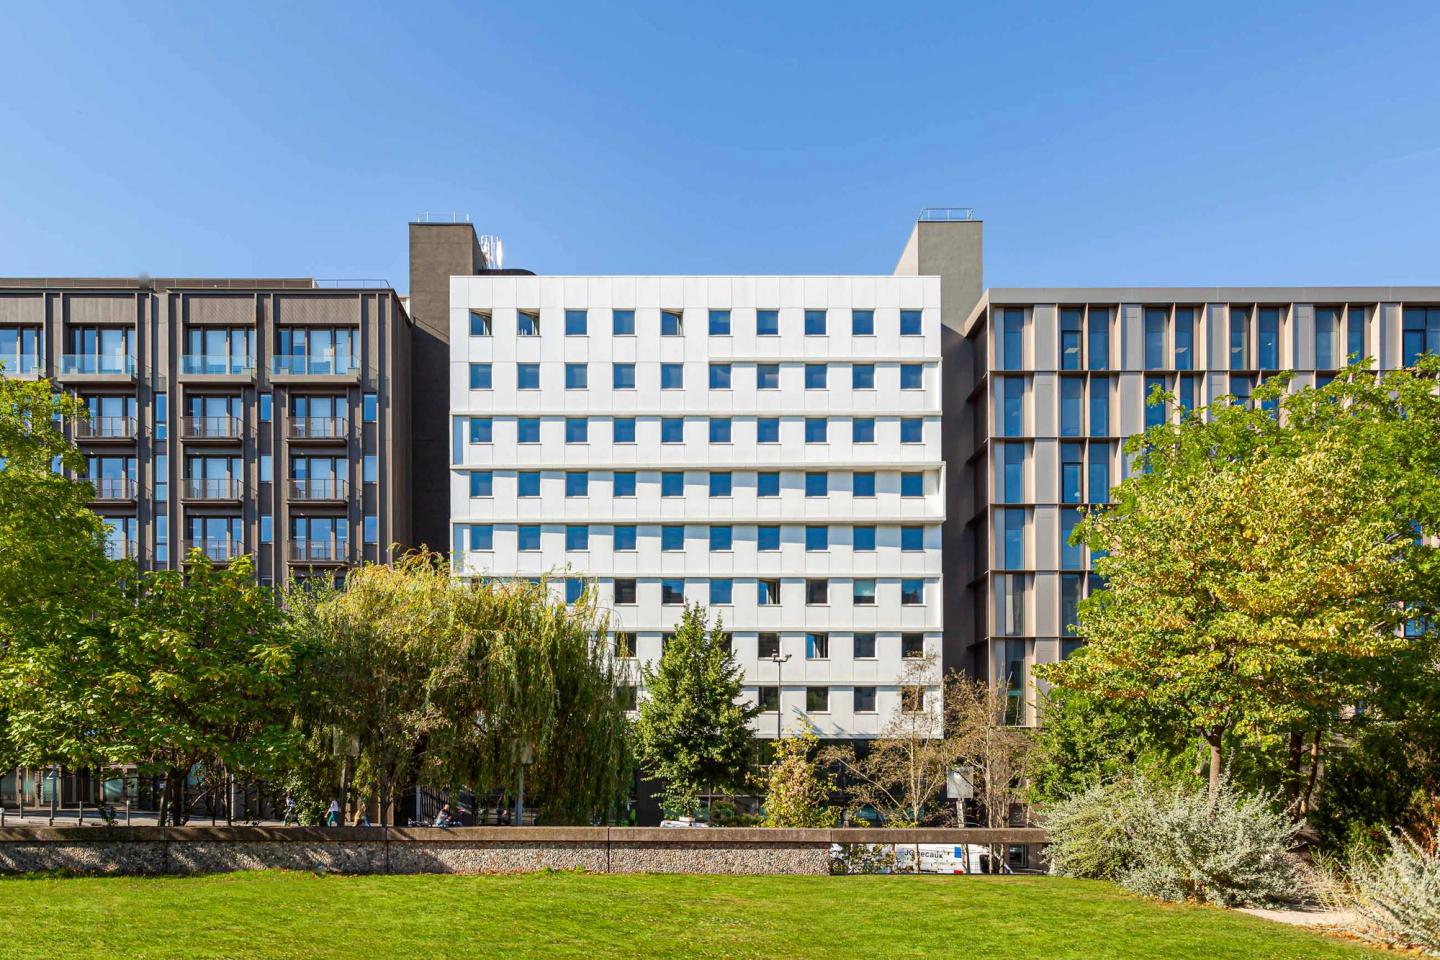
Refurbishment of an office building. Nanterre
- BBC Effinergie
- - 50 %
- AREA
- 4,000 m²
- TYPE
- Offices
- Project status
- Delivered
Set along the extension of the La Défense axis on the Nanterre side, this major renovation aimed to recreate the building's main entrance on this new axis, giving it direct access to the RER, green spaces and shops. In agreement with the City of Nanterre's architect, the façade was to combine a strongly marked base with a simple, legible elevation above, able to blend into this new urban space as a whole. To give the façade its identity, the chosen response was a canopy that winds across it, creating rhythm and movement through its irregular projections. The entire building was cleared of asbestos, stripped out and restored to lettable condition, with new heating and cooling plant.
Project information
- ADDRESS
21 rue des Trois Fontanot 92000 Nanterre
- TEAM
Client: BNP Real Estate
Design team:
Lead architect: PDA
Engineering consultant: Euroclim- AREA
4,000 m²
- ECO-DESIGN
BBC Effinergie
- DATE
2016
- IMAGES
Florian Wattier
Our environmental commitments
Each project is rooted in its context with a strong environmental commitment: preserving resources, making the most of what already exists and limiting its footprint.
Similar projects
49 Champs-Élysées
Refurbishment of a prime office building.
Paris CBDSaussure
Refurbishment of an office building. Paris
Auber & Caumartin
Office refurbishment.
Paris
