Saint-Germain
Refurbishment of a prime office building.
Faubourg Saint-Germain, Paris
- energy use
- - 40 %
- AREA
- 2,640 m²
- TYPE
- Offices
- Project status
- Contest
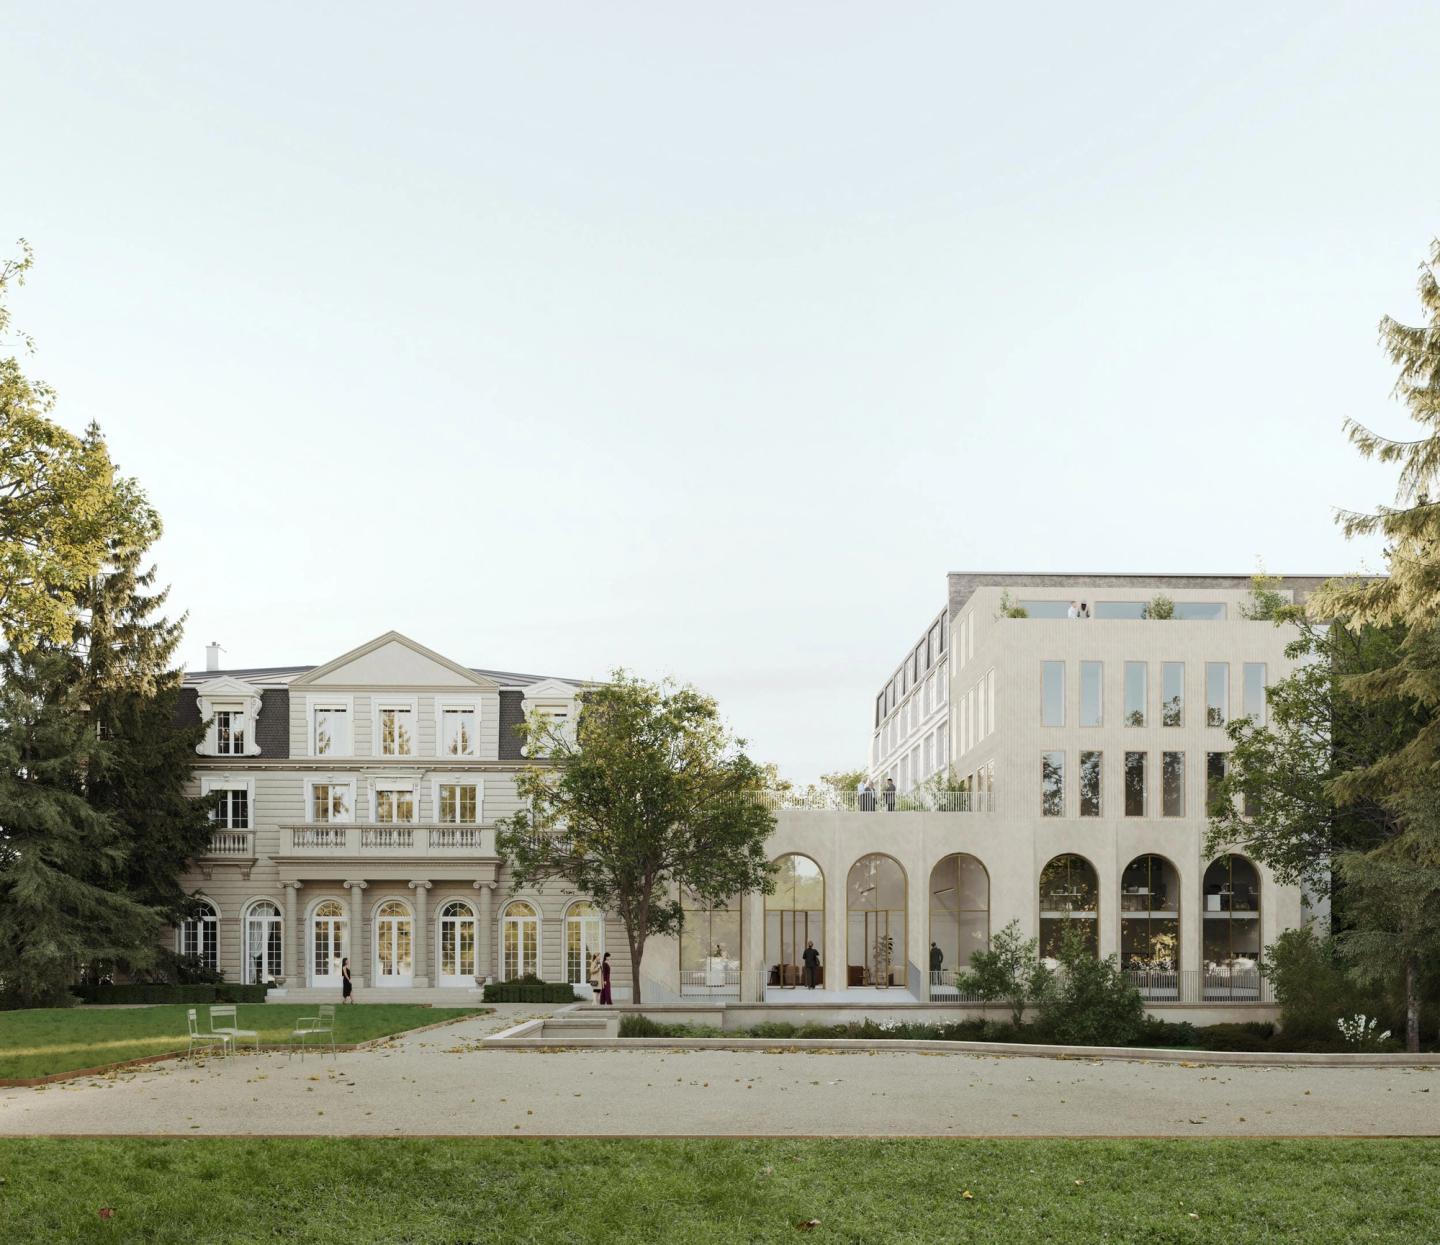
In the heart of the Faubourg Saint-Germain, the site brings together several layers of history: an hôtel particulier designed by Brongniart in the late 18th century and partly listed as a Monument historique, a 1970s extension, entrance pavilions and a listed garden. The project seeks to unify these layers in a single architectural language and to open the building onto its garden.
Project information
- ADDRESS
75007 Paris
- TEAM
Design team:
Lead architect: PDA
Heritage architect: Lagneau Architectes- AREA
2,640 m²
- ECO-DESIGN
Décret tertiaire -40%
- DATE
2024
A heritage building turned towards its garden
The façade of the extension takes up Brongniart’s architectural language. At ground level, large arches house the reception spaces; on the upper floors, rectangular windows bring light into the offices. The low-carbon natural stone cladding varies only in texture, smooth or fluted. The historic reception rooms are restored.
A sunken courtyard brings daylight into the former auditorium, now an events space. An external staircase links it to the garden.
The roof terraces become accessible planted gardens. At the far end of the park, a pavilion built with materials salvaged from demolition hosts exhibitions and receptions.
Our environmental commitments
Insulation, new windows, LED lighting, a building management system (BMS) and, as an option, geothermal energy enable the building to meet the Décret tertiaire: a 40% reduction in energy use by 2030.
Similar projects
Baume
Rehabilitation of a prime office building.
QCA, Paris 8Virtuose
Refurbishment of a prime office building.
ParisAuber & Caumartin
Office refurbishment.
Paris