Baume
Rehabilitation of a prime office building.
QCA, Paris 8
- consumption
- - 50 %
- SURFACE AREA
- 5 926 m²
- TYPE
- Offices
- Project status
- Contest
In the heart of the 8th arrondissement, on the former royal tree nursery of Roule, this building on rue de La Baume transformed through successive layers: a townhouse in 1864, extensions and garage in the 1920s, post-war restructuring, then the arrival of a major agricultural organization in 1982. The project builds on this history to transform the building into a contemporary headquarters, serving as a workplace, debate forum, and representation space for a national network.
Technical sheet
- ADDRESS
Rue de La Baume 75008 Paris
- SURFACE AREA
5 926 m²
- ECO-DESIGN
BREEAM Excellent
Rehabilitating a prime office building
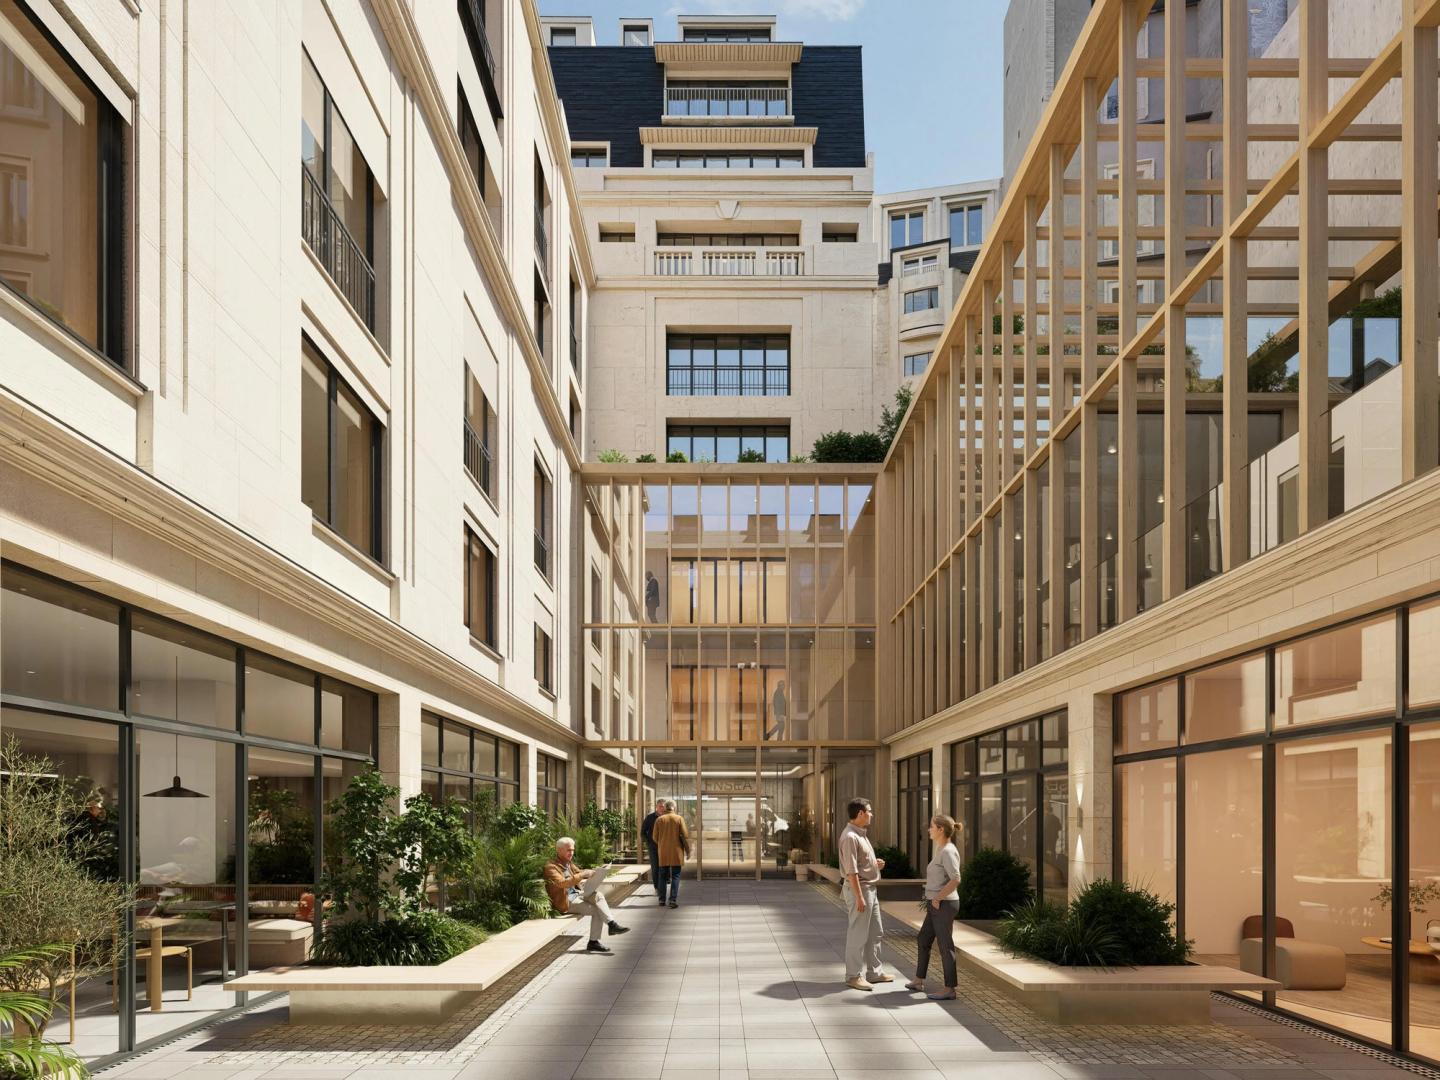
The project is based on four key principles. The entrance is relocated to the courtyard, which becomes a landscaped reception sequence between the street and the institution. The auditorium moves to the first floor, at the center of the meeting rooms and business center, and expands to 100 seats. The old atrium, brought into compliance, becomes a luminous patio around which the office floors are organized. Finally, the envelope is redesigned and the roofs become usable spaces.
Welcome, debate, work
The ground floor forms an active base: through-passage hall, reception, open dining from morning to evening (café, restaurant, coworking, events). The basement consolidates logistics, kitchens, a bike storage area, changing rooms, and a gym without major work. From the 3rd to 7th floors, the office spaces are flexible and oriented towards the patio. On the 8th floor, a landscaped terrace becomes a new reception space.
Our environmental commitments
The project embodies environmental excellence: energy efficiency, certifications, and material reuse.
Similar projects
118 Champs-Élysées
Refurbishment of a prime office building.
Paris CBD49 Champs-Élysées
Refurbishment of a prime office building.
Paris CBDAuber & Caumartin
Office refurbishment.
Paris