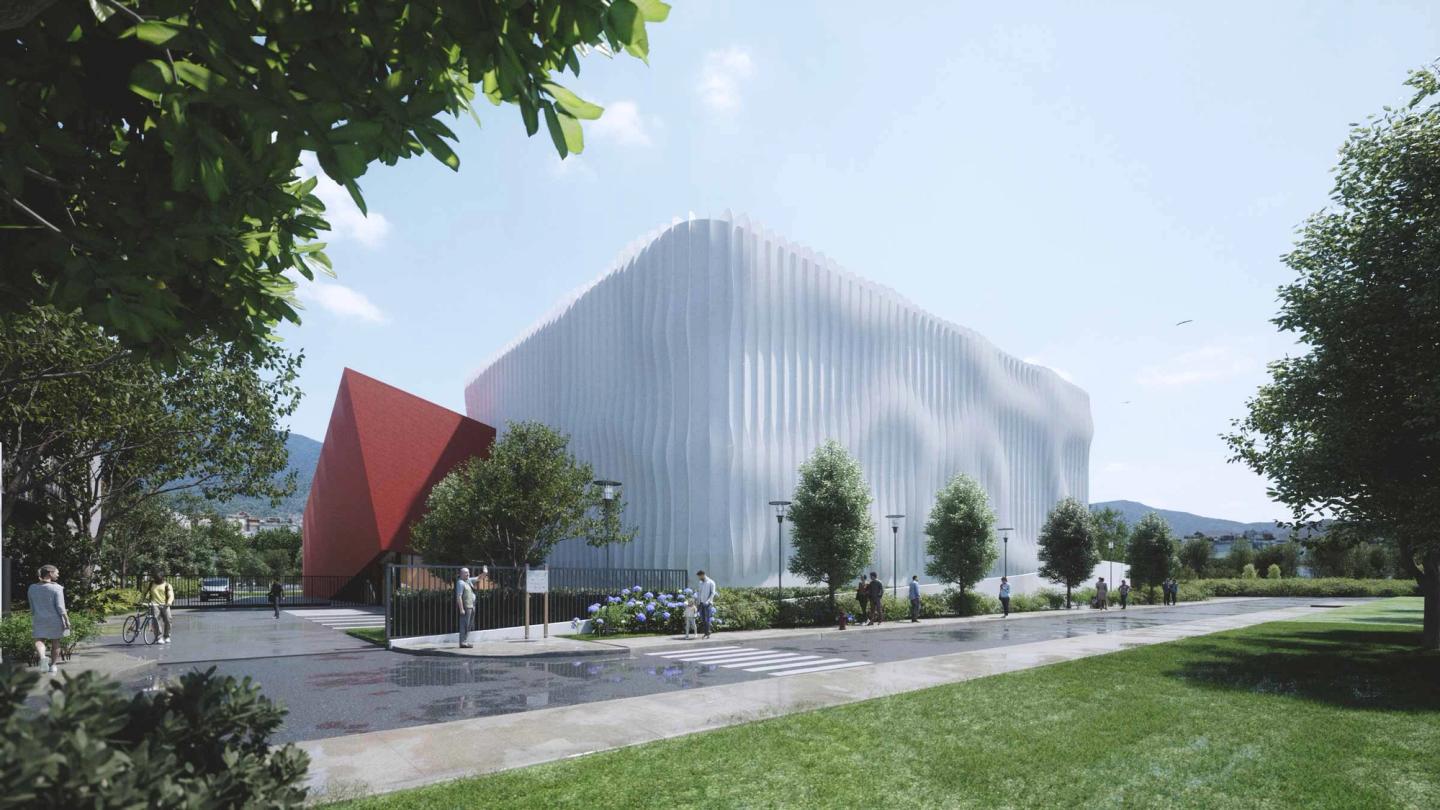
Film studio
Construction of a new film studio. Aubervilliers
- energy use
- - 50 %
- AREA
- 10,000 m²
- TYPE
- Public facilities
- Project status
- Contest
Located on the edge of Paris, next to the Porte d'Aubervilliers, the project concerns the construction of an independent site dedicated to film production, offering the necessary equipment (cameras, grip, lighting, vehicles, etc.) and services for rushes management, editing, colour grading, etc. Conceived as a barn, the building houses sound stages, screening rooms, technical rooms, meeting spaces and a cafeteria. The façades are defined through parametric architecture, introducing new forms and carefully integrating the studio into its neighbourhood. The roof terraces are planted and accessible to users.
Project information
- ADDRESS
15 rue Marcel Carné 93300 Aubervilliers
- TEAM
Client: Groupe Image
Design team:
Lead architect: PDA- AREA
10,000 m²
- ECO-DESIGN
BREEAM
- DATE
Project halted
Our environmental commitments
Each project is rooted in its context with a strong environmental commitment: preserving resources, making the most of what already exists and limiting its footprint.
Similar projects
Grandstands
Transformation of the racecourse grandstands. Maisons-Laffitte
Vendôme
Transformation of the underground car park beneath Place Vendôme. Paris
Auber & Caumartin
Office refurbishment.
Paris
