BIM
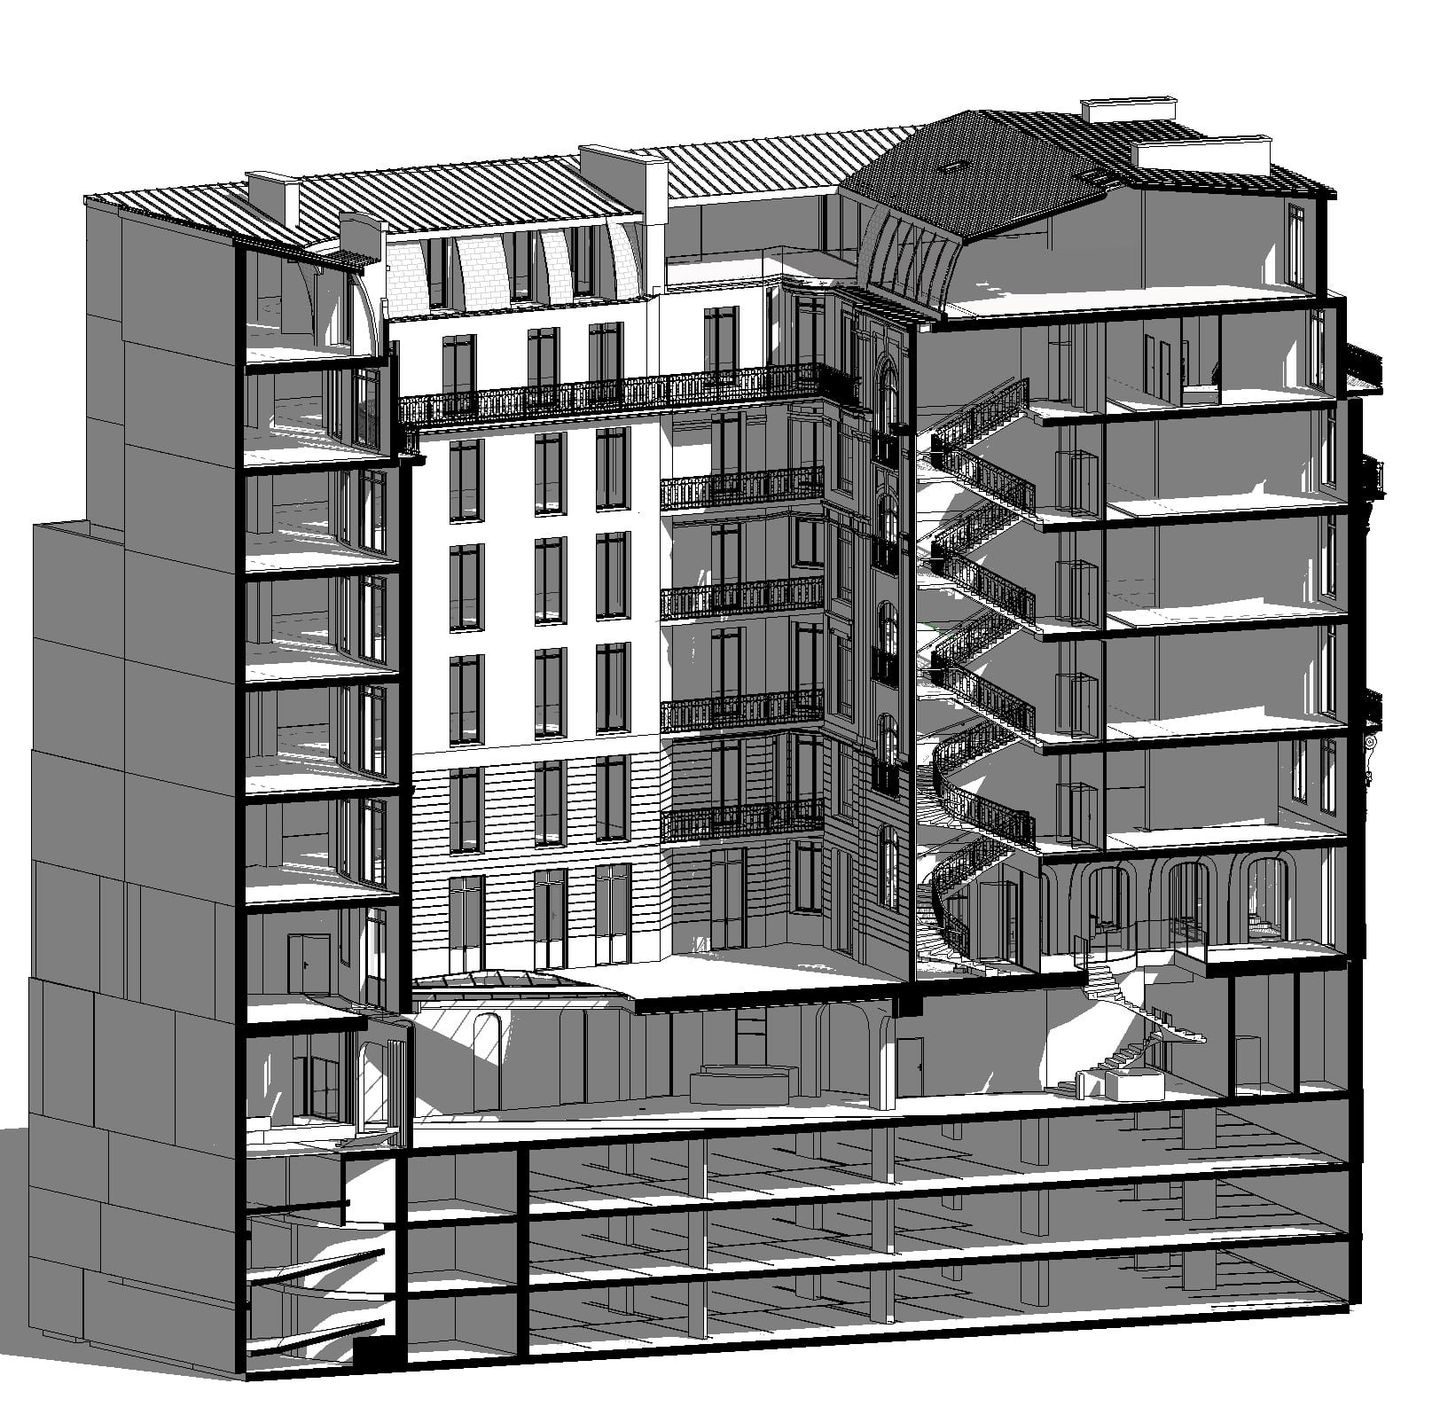
Digital models and BIM are relevant to every type of project
Whatever the scale of the project, be it a private house, a refurbishment or a public facility, the digital model brings the same rigour: a single, up-to-date model shared by all project stakeholders.
1
3D and BIM: tools working together
BIM is used on every project in the studio. It is not limited to design: it also structures the production of drawings and streamlines collaboration between the various project stakeholders.
2
One model, many uses
Beyond its central role in design and coordination, the BIM model also serves as a 3D printing model, a direct continuity between the digital model and the physical one.
Similar projects
Virtuose
Refurbishment of a prime office building.
ParisVolney
Refurbishment of a luxury brand's headquarters.
ParisSaussure
Refurbishment of an office building. Paris
