Digital Architecture
Digital tools to understand and transform existing buildings
3D scanning, modelling, parametric design, 3D printing and virtual reality: our digital tools share one goal, understanding existing buildings better in order to transform them better. They support every project, from the building survey to validating choices with our clients.
3D scanning
3D scanning reconstructs an existing building as a point cloud, panoramic photographs or thermal data. This accurate survey is the starting point of every refurbishment project.
3D modelling
From the survey, the studio models the building and virtually reproduces its size, shape and texture. This model feeds directly into our BIM process.
Parametric design
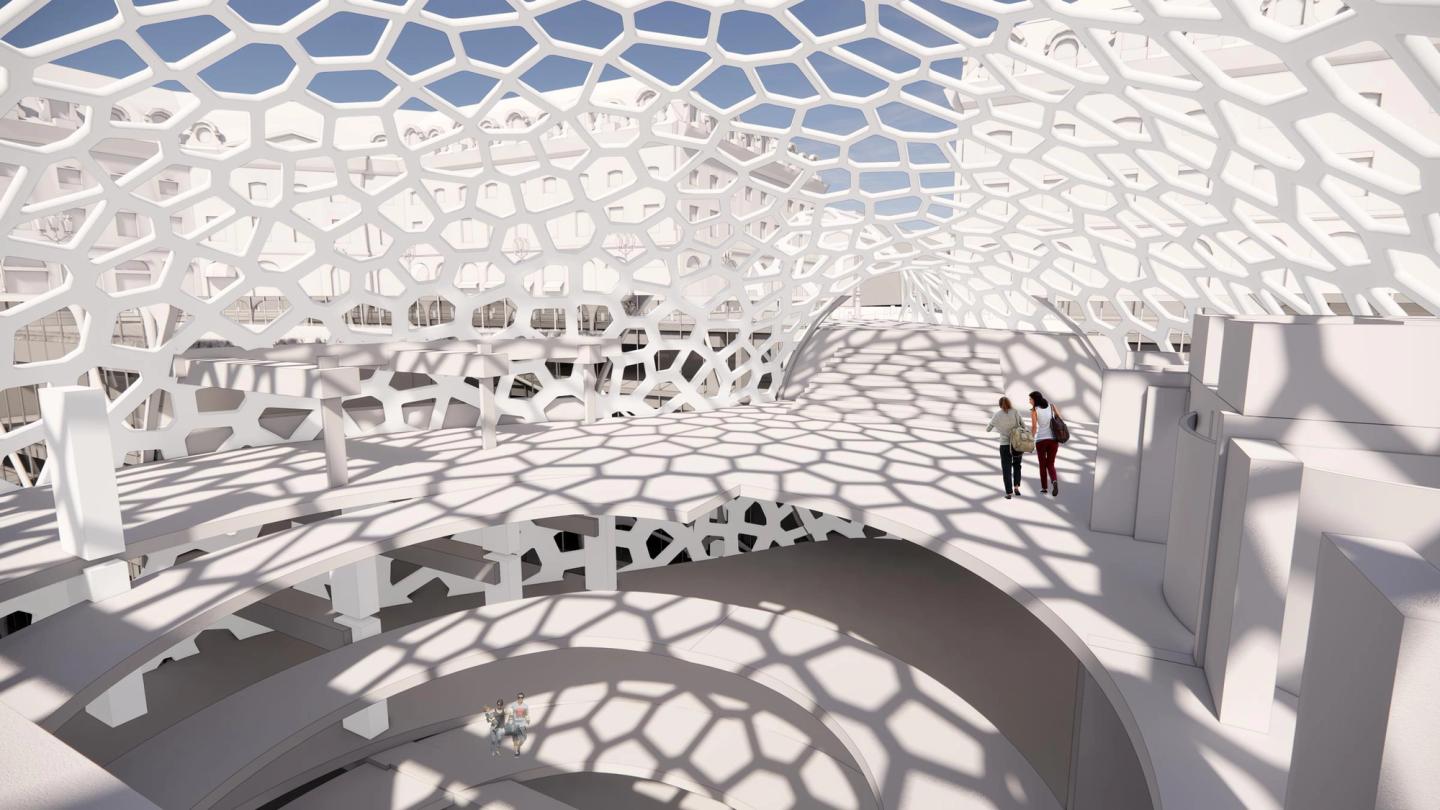
Parametric design draws on large amounts of data to generate optimised forms: just the right amount of material, controlled proportions, geometries compatible with fabrication constraints. Combined with BIM, it lets the project evolve in real time, from sketch to site.
3D printing
Printed in PLA, a plant-based bioplastic, our models take the project off the screen. We use them to compare concepts internally, then to share the project with our clients, who immediately grasp its volumes and proportions.
Virtual reality
Virtual and augmented reality let you visit the project before it is built and quickly test materials, textures and lighting, to validate choices well before works begin.
Similar projects
Biopark
Refurbishment of the Future4care headquarters.
ParisRaiseLab
Vertical extension and transformation of a hybrid complex.
République, ParisSaussure
Refurbishment of an office building. Paris
