3D Printing
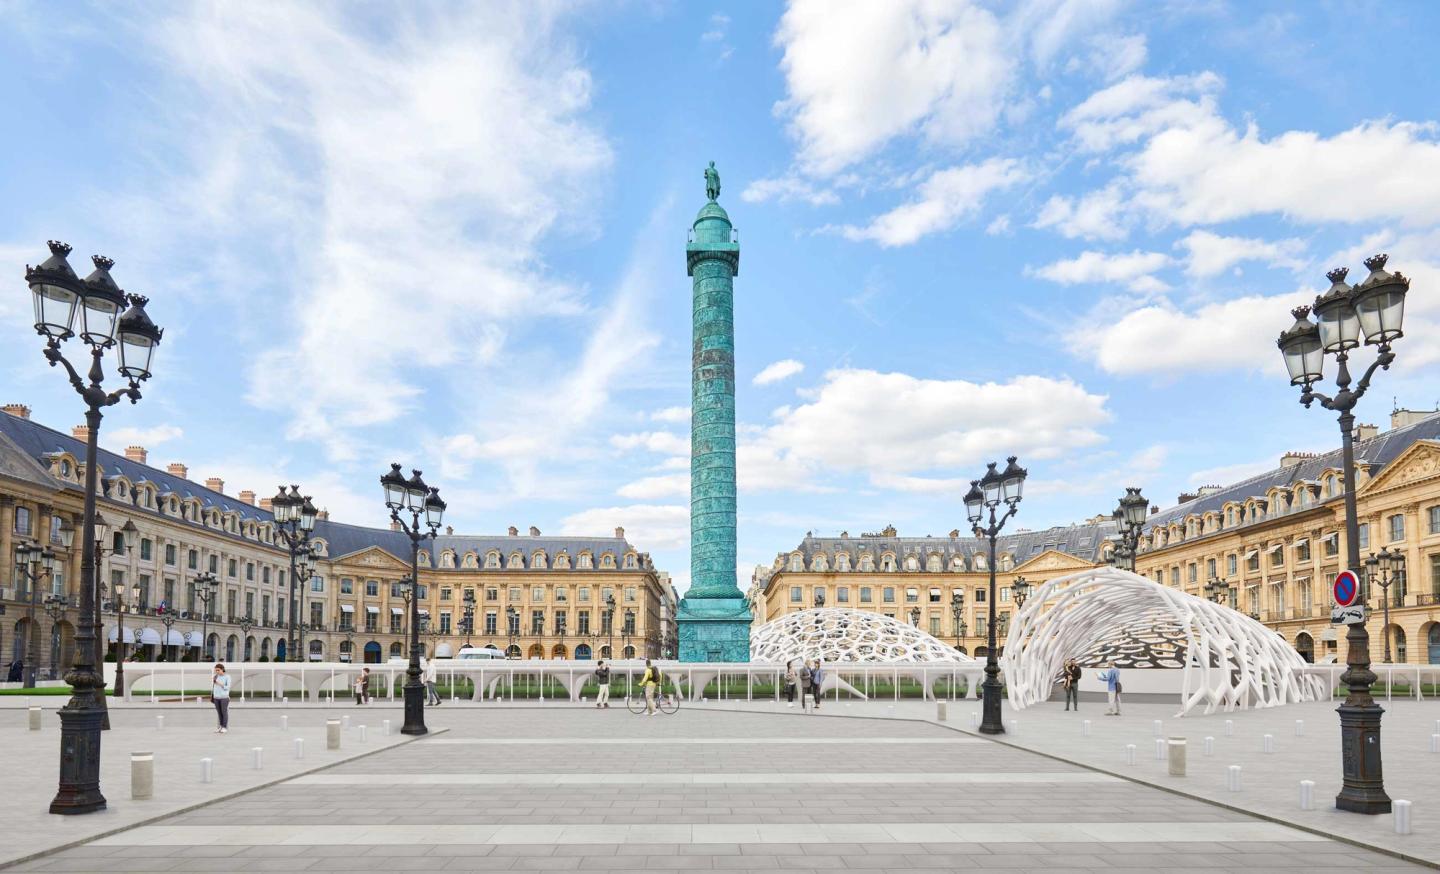
A technology that brings design into detail
3D printing, also known as “additive manufacturing”, is a digital design tool that has become part of our studio’s daily practice. It is used at every design stage of our projects, allowing us to test the different proposals in volume and gain a more comprehensive view of the design.
Printer, materials and eco-design
At PDA, the technology we chose is fused filament fabrication. Easy to use, it allows fast, high-quality printing in a format suited to our needs. Our machine can print many materials, but we use only one: PLA (polylactic acid), a bioplastic made from corn starch, sugar cane or beet, consistent with the eco-design approach we apply to all our projects.
The BIM model as a printing model
Thanks to the BIM (Building Information Modelling) approach we use on every project in the studio, 3D printing completes the use of the digital model. As well as being a valuable tool for design, for drawings and for collaboration between the various project stakeholders, the BIM model is also a printing model. Not using the 3D printer would, in reality, mean not exploiting the full potential of the digital model.
Printed models: a realistic representation
The studio chose to use 3D printing for several reasons. First, prototyping is used to compare concepts internally and to decide between several design ideas. Second, 3D printing becomes an excellent means of communication with the client, making the project easier to understand and allowing the final result to be visualised. It conveys the proportions of a space through a physical object, which opens the discussion between stakeholders. In both cases, 3D printing gives volume to a drawing and takes the project off the screen and off the page.
3D printing: an aid to understanding projects
With increasingly ambitious projects and the development of parametric design, 3D printing is becoming almost indispensable for understanding form in space. The complex geometry resulting from this process is sometimes hard to grasp, for us and even more so for our clients: a physical object allows a better reading of our spatial concepts.
Similar projects
Virtuose
Refurbishment of a prime office building.
ParisChaussée-d'Antin
Refurbishment of an office building.
Paris49 Champs-Élysées
Refurbishment of a prime office building.
Paris CBD
