Parametric Architecture
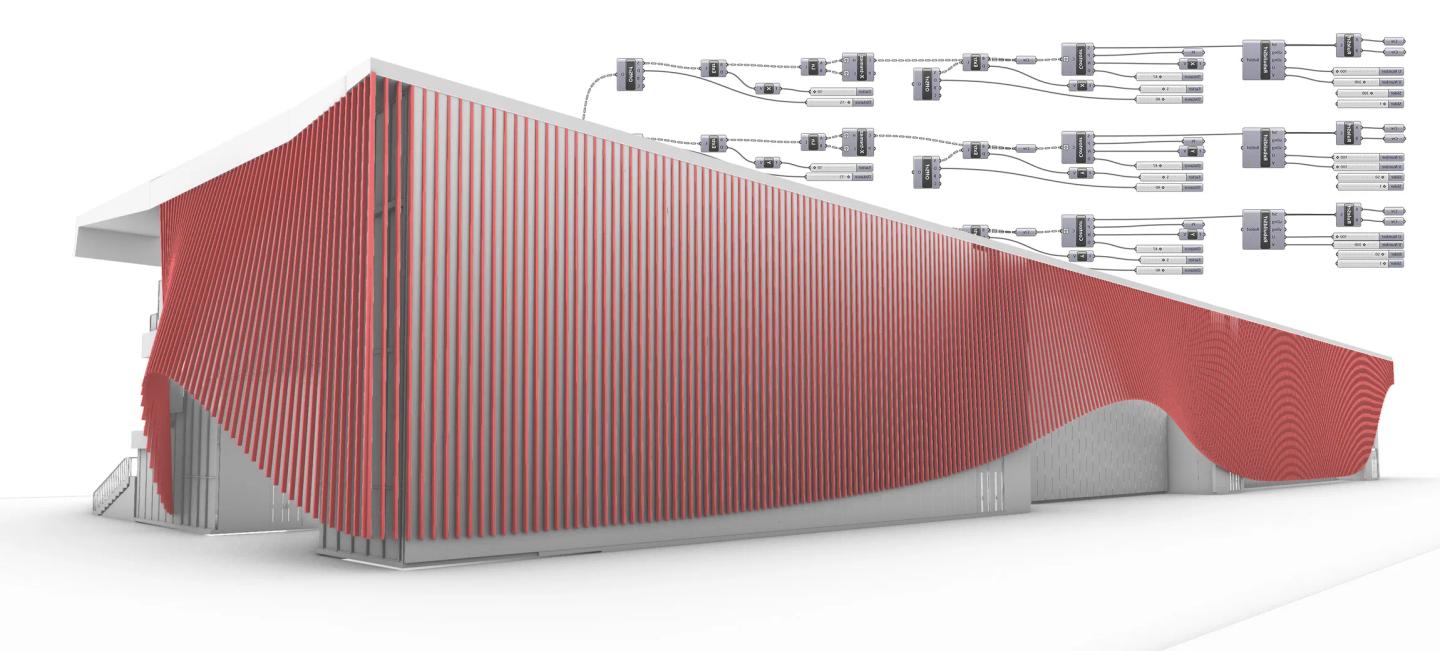
Design from sketch to final deliverable
Parametric architecture is a new design process that consists of creating a digital design by drawing on a large quantity of data to generate forms. Initially reserved for certain specific fields of engineering, parametric architecture was born thanks to recent technologies and the introduction of computer languages and programming into our professions.
A break with traditional architecture
This design method breaks with traditional architecture, as the parameters interact in an indeterminate way to generate a better form. Better in terms of structural optimisation, using only the quantity of material required for the soundness of the structure. Better, too, in terms of form and aesthetics, with visually proportioned curves and thicknesses, and so on.
Between BIM and 3D printing
At PDA, we use parametric design from the first sketch to the final deliverable. This method gives our projects genuine flexibility, so that we can respond as closely as possible to our clients’ needs and aspirations. Combined with the BIM model, it allows us to change the input data of our design and update the 3D model in real time. Our working method is triangulated between the BIM model, parametric design and 3D printing, which allows us to adapt at any moment and meet the requirements of the various stakeholders in our projects.
From design to site
Parametric tools also make it possible to better integrate the construction perspective, not just the conceptual one. They translate the designer's data into a geometry that meets the constraints imposed, which greatly eases fabrication during the works phase, which we are responsible for supervising.
Similar projects
Virtuose
Refurbishment of a prime office building.
ParisRaiseLab
Vertical extension and transformation of a hybrid complex.
République, ParisChaussée-d'Antin
Refurbishment of an office building.
Paris
